


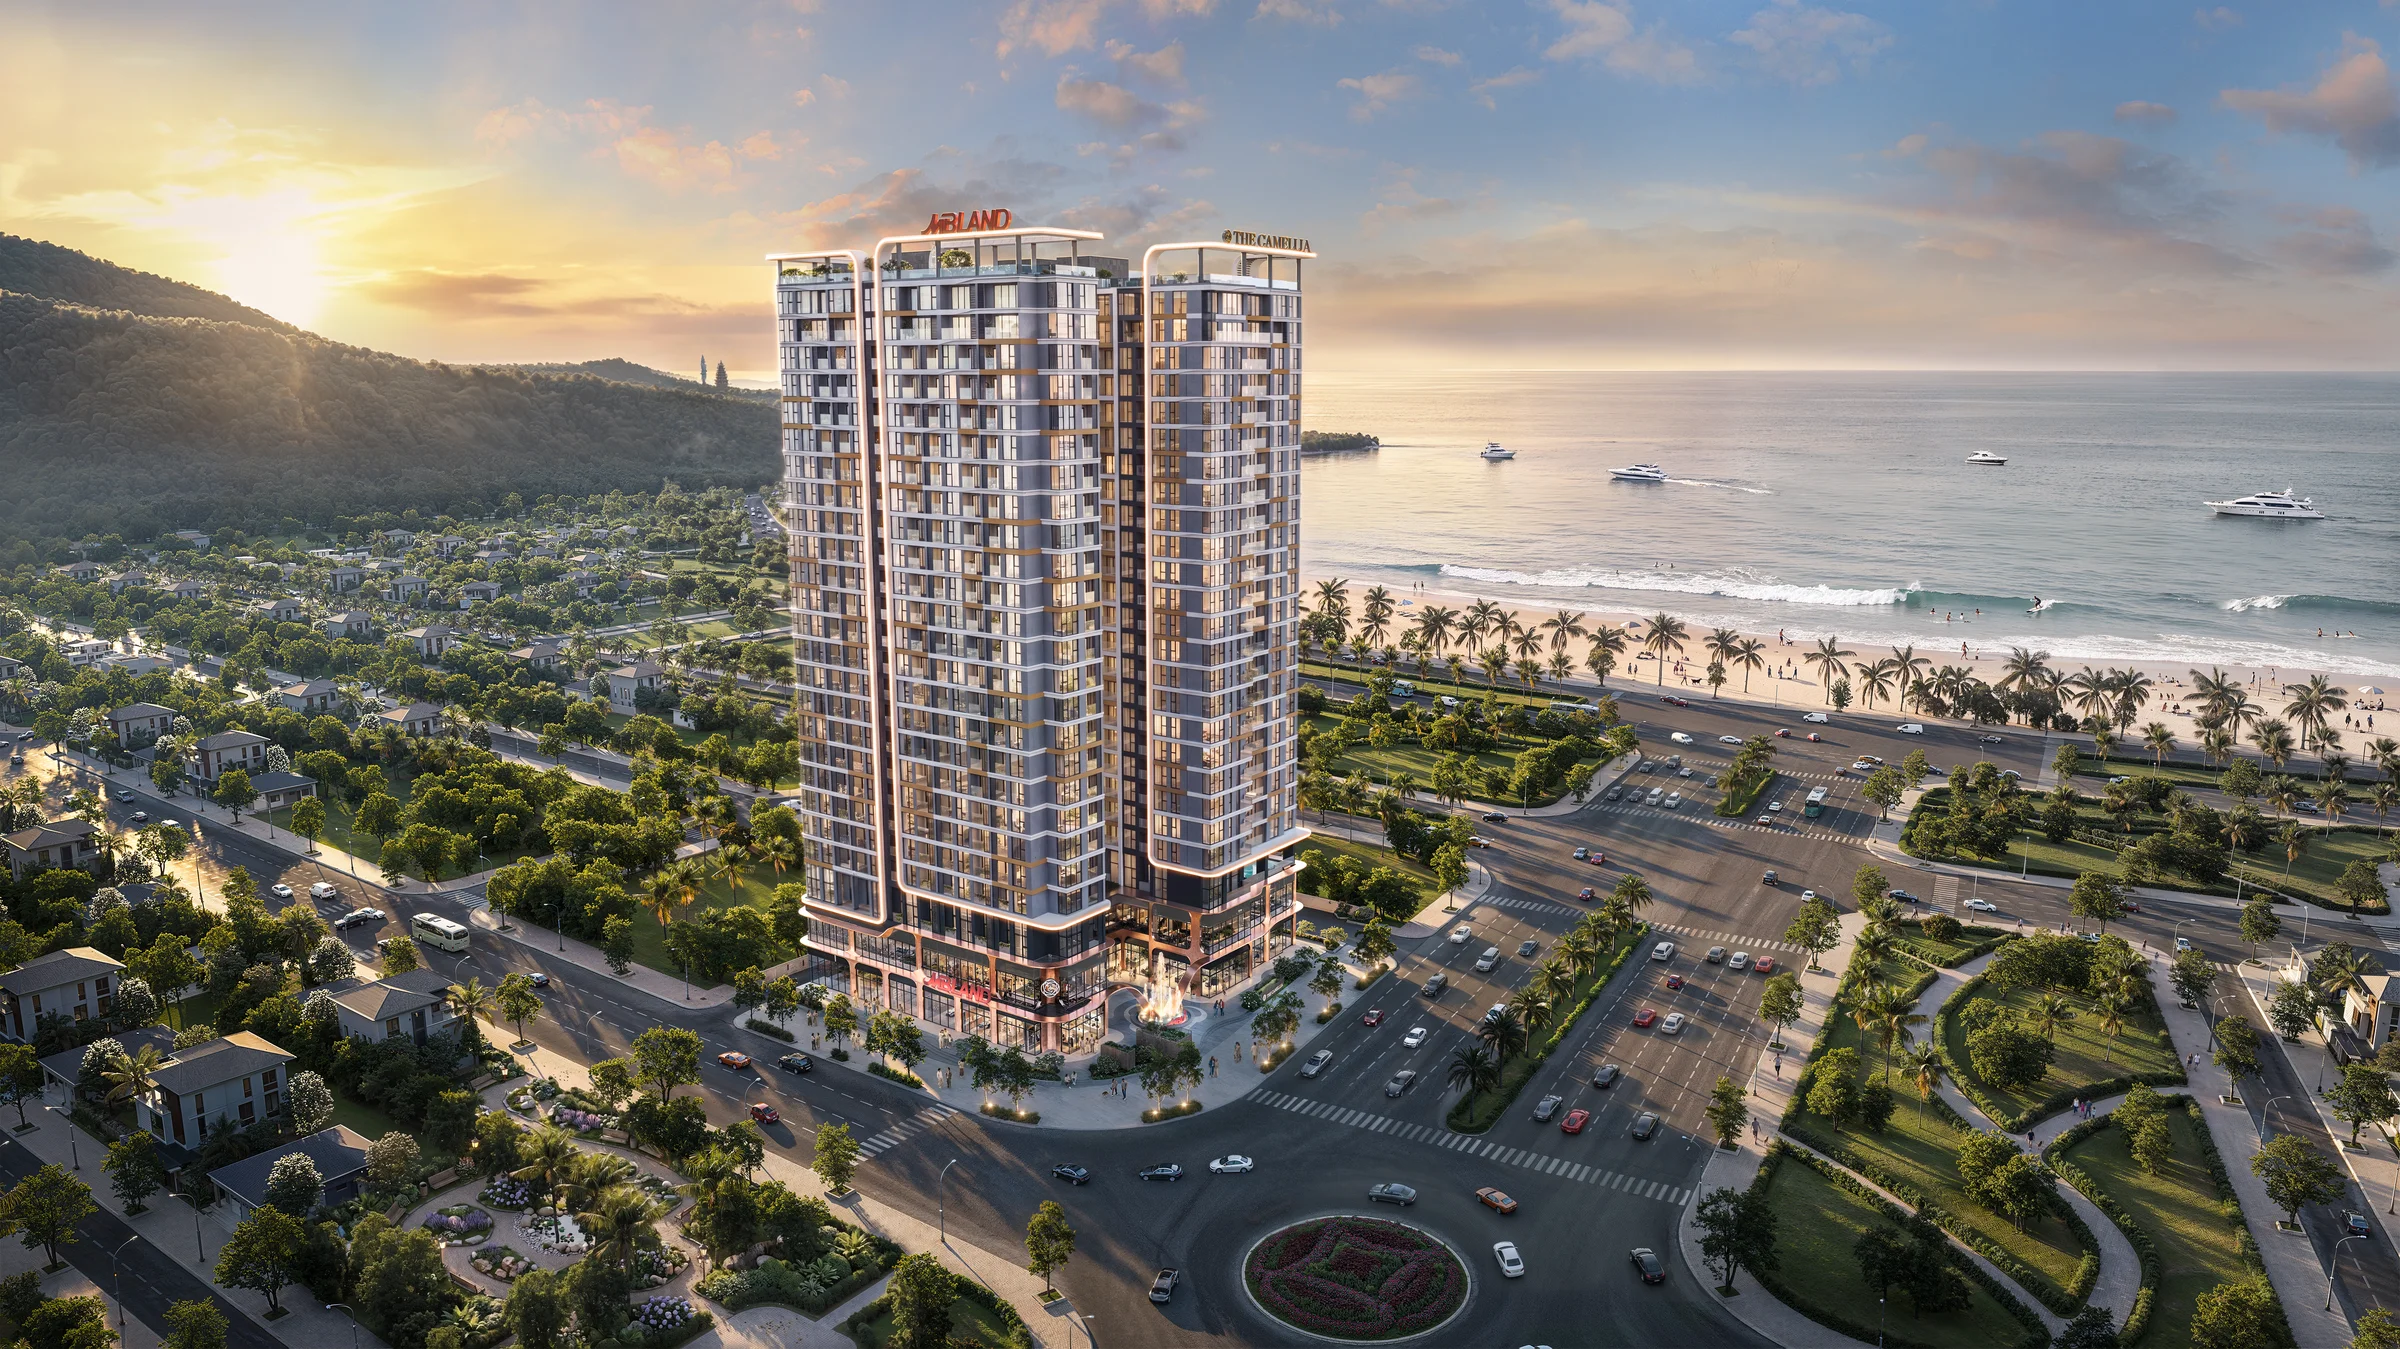

The Camellia Da Nang

The Camellia Son Tra Da Nang is a 25-storey residential tower offering 469 long-term ownership apartments. Located at the gateway to Son Tra Peninsula, it combines coastal living with over 400 hectares of protected forest. The project features 42 resort-style amenities, diverse apartment layouts, attractive payment policies, and excellent connectivity to Da Nang's beaches, city centre, and airport.
Project Album
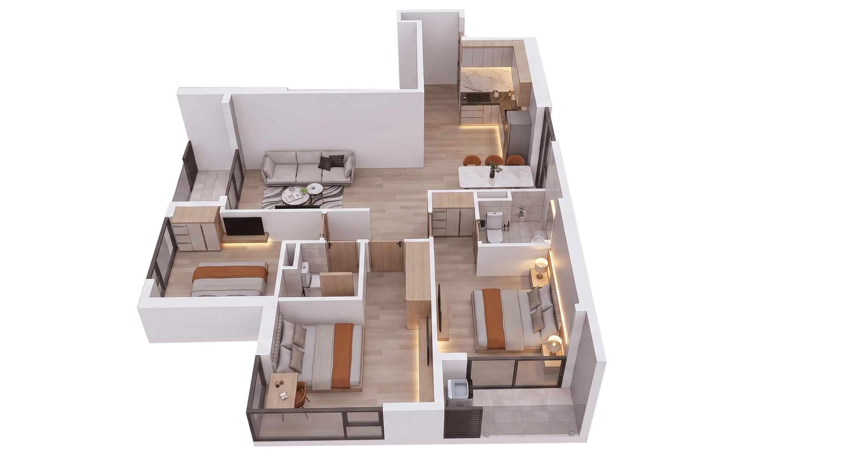
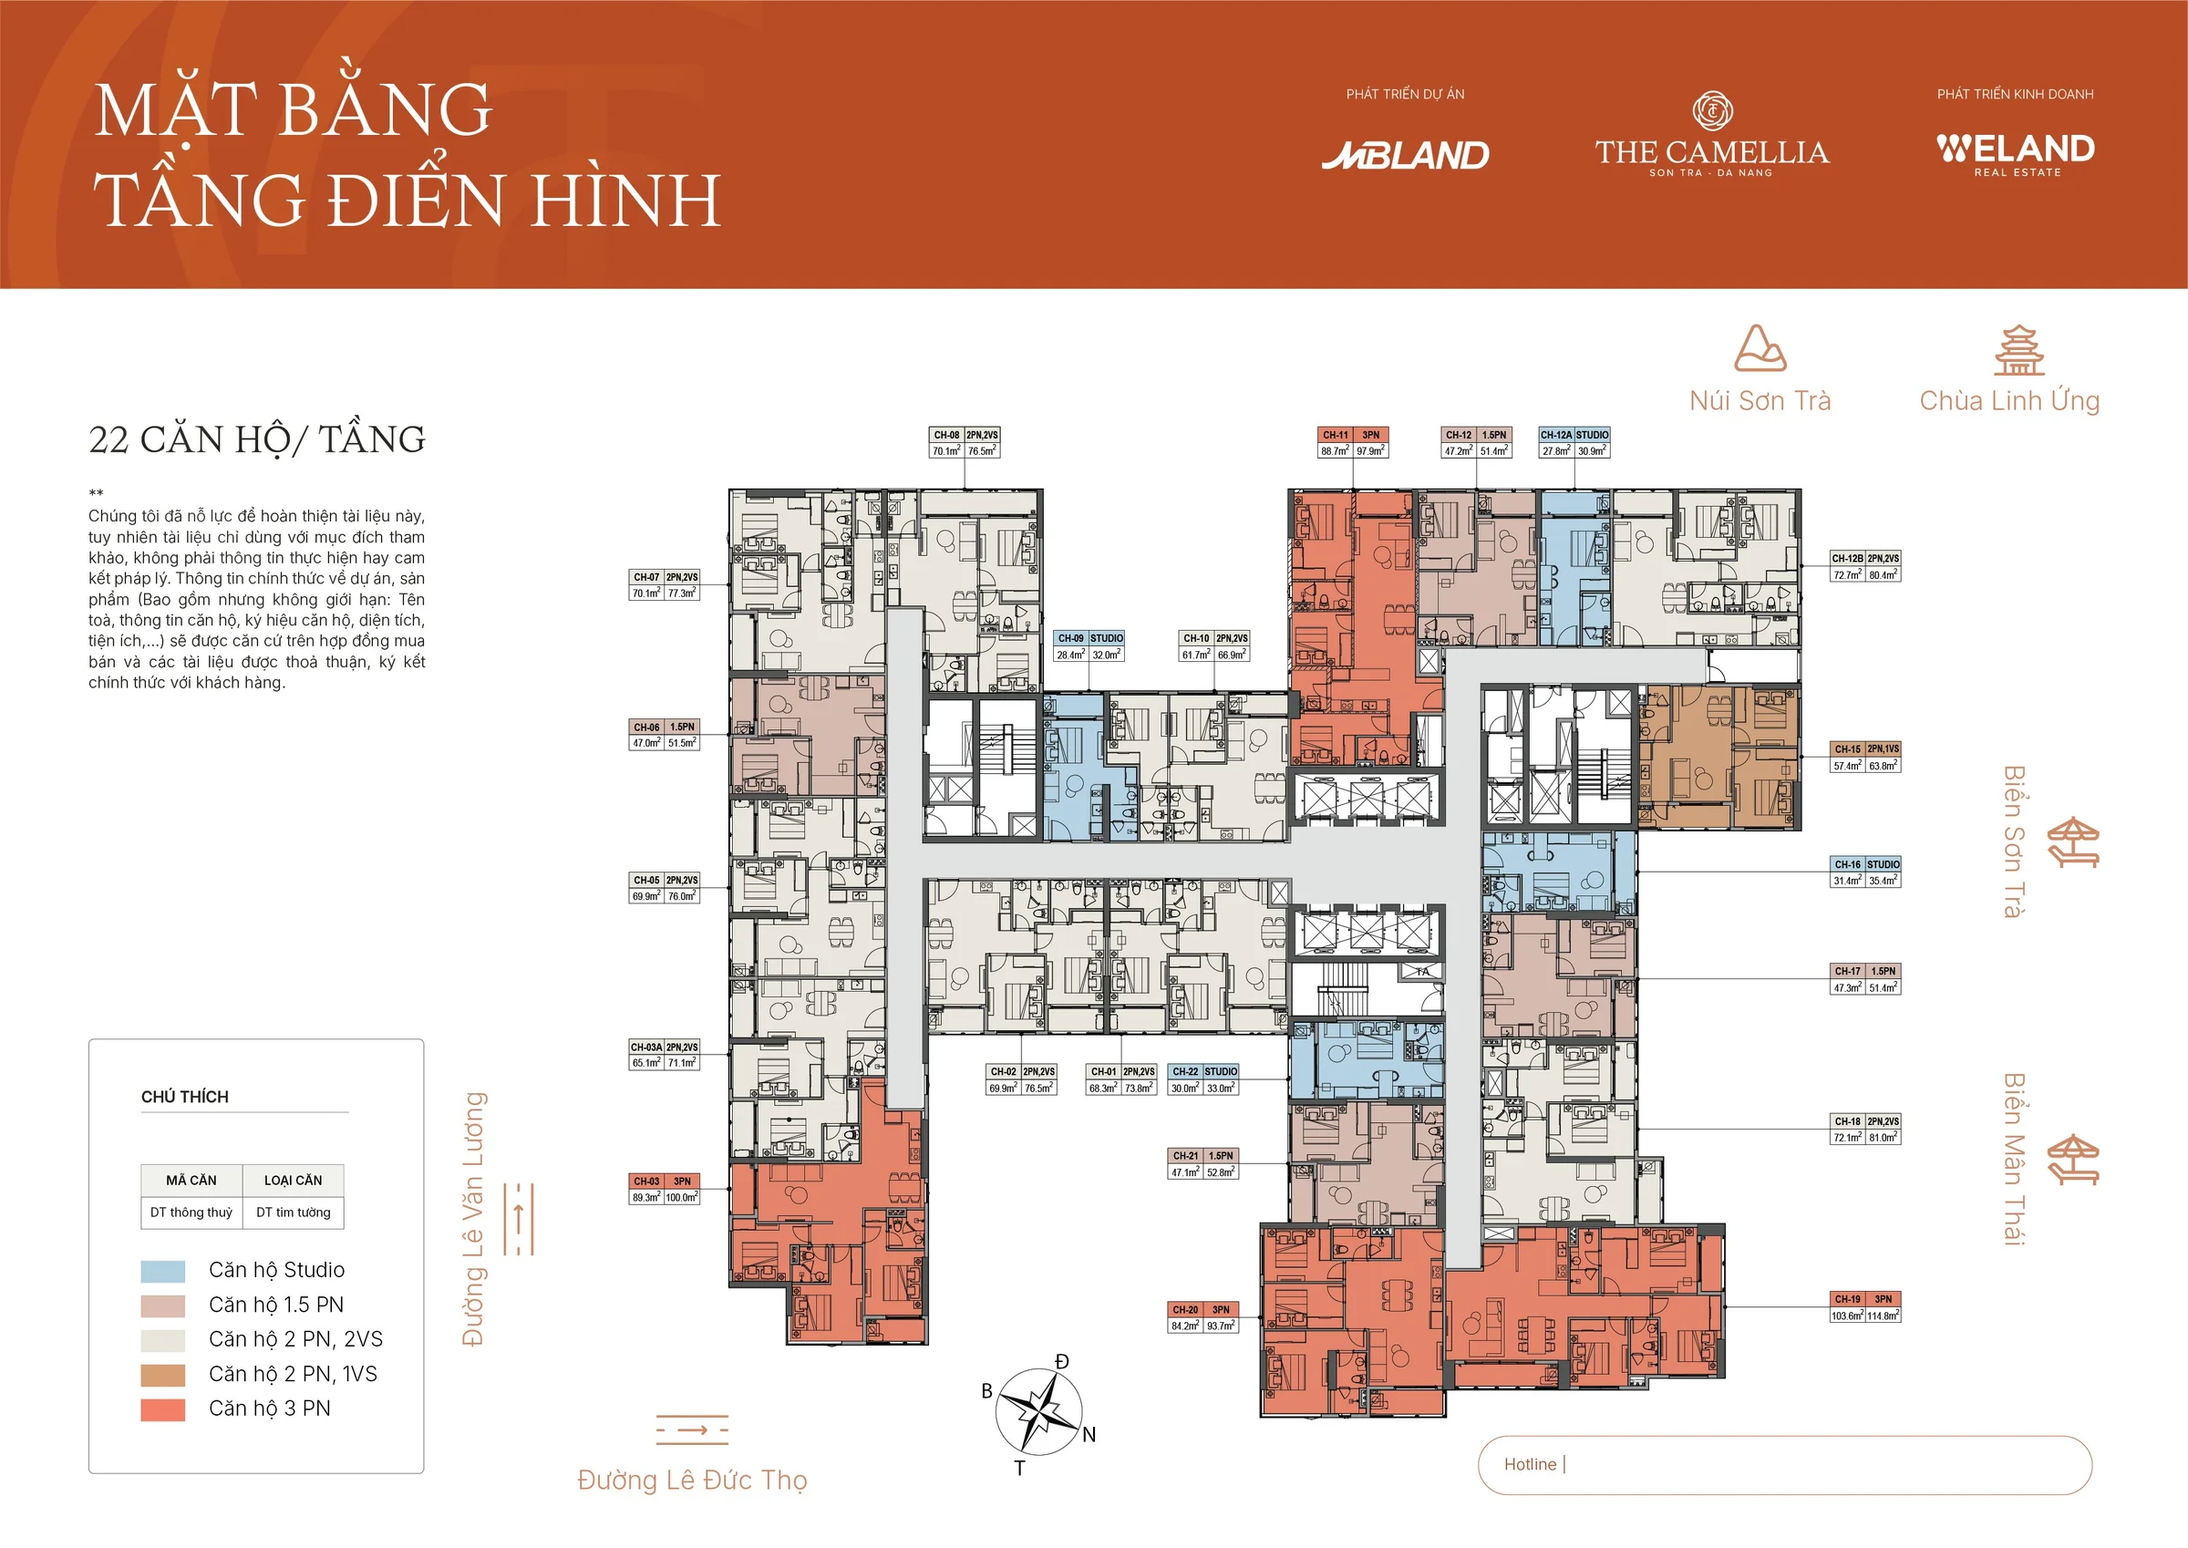
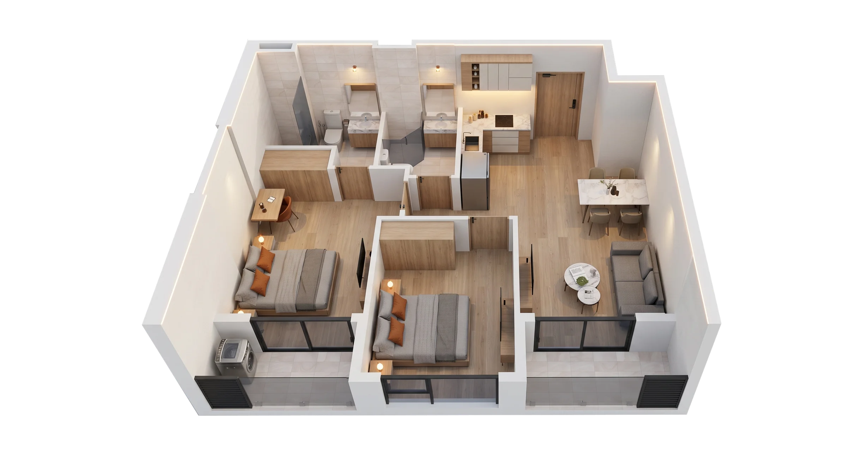
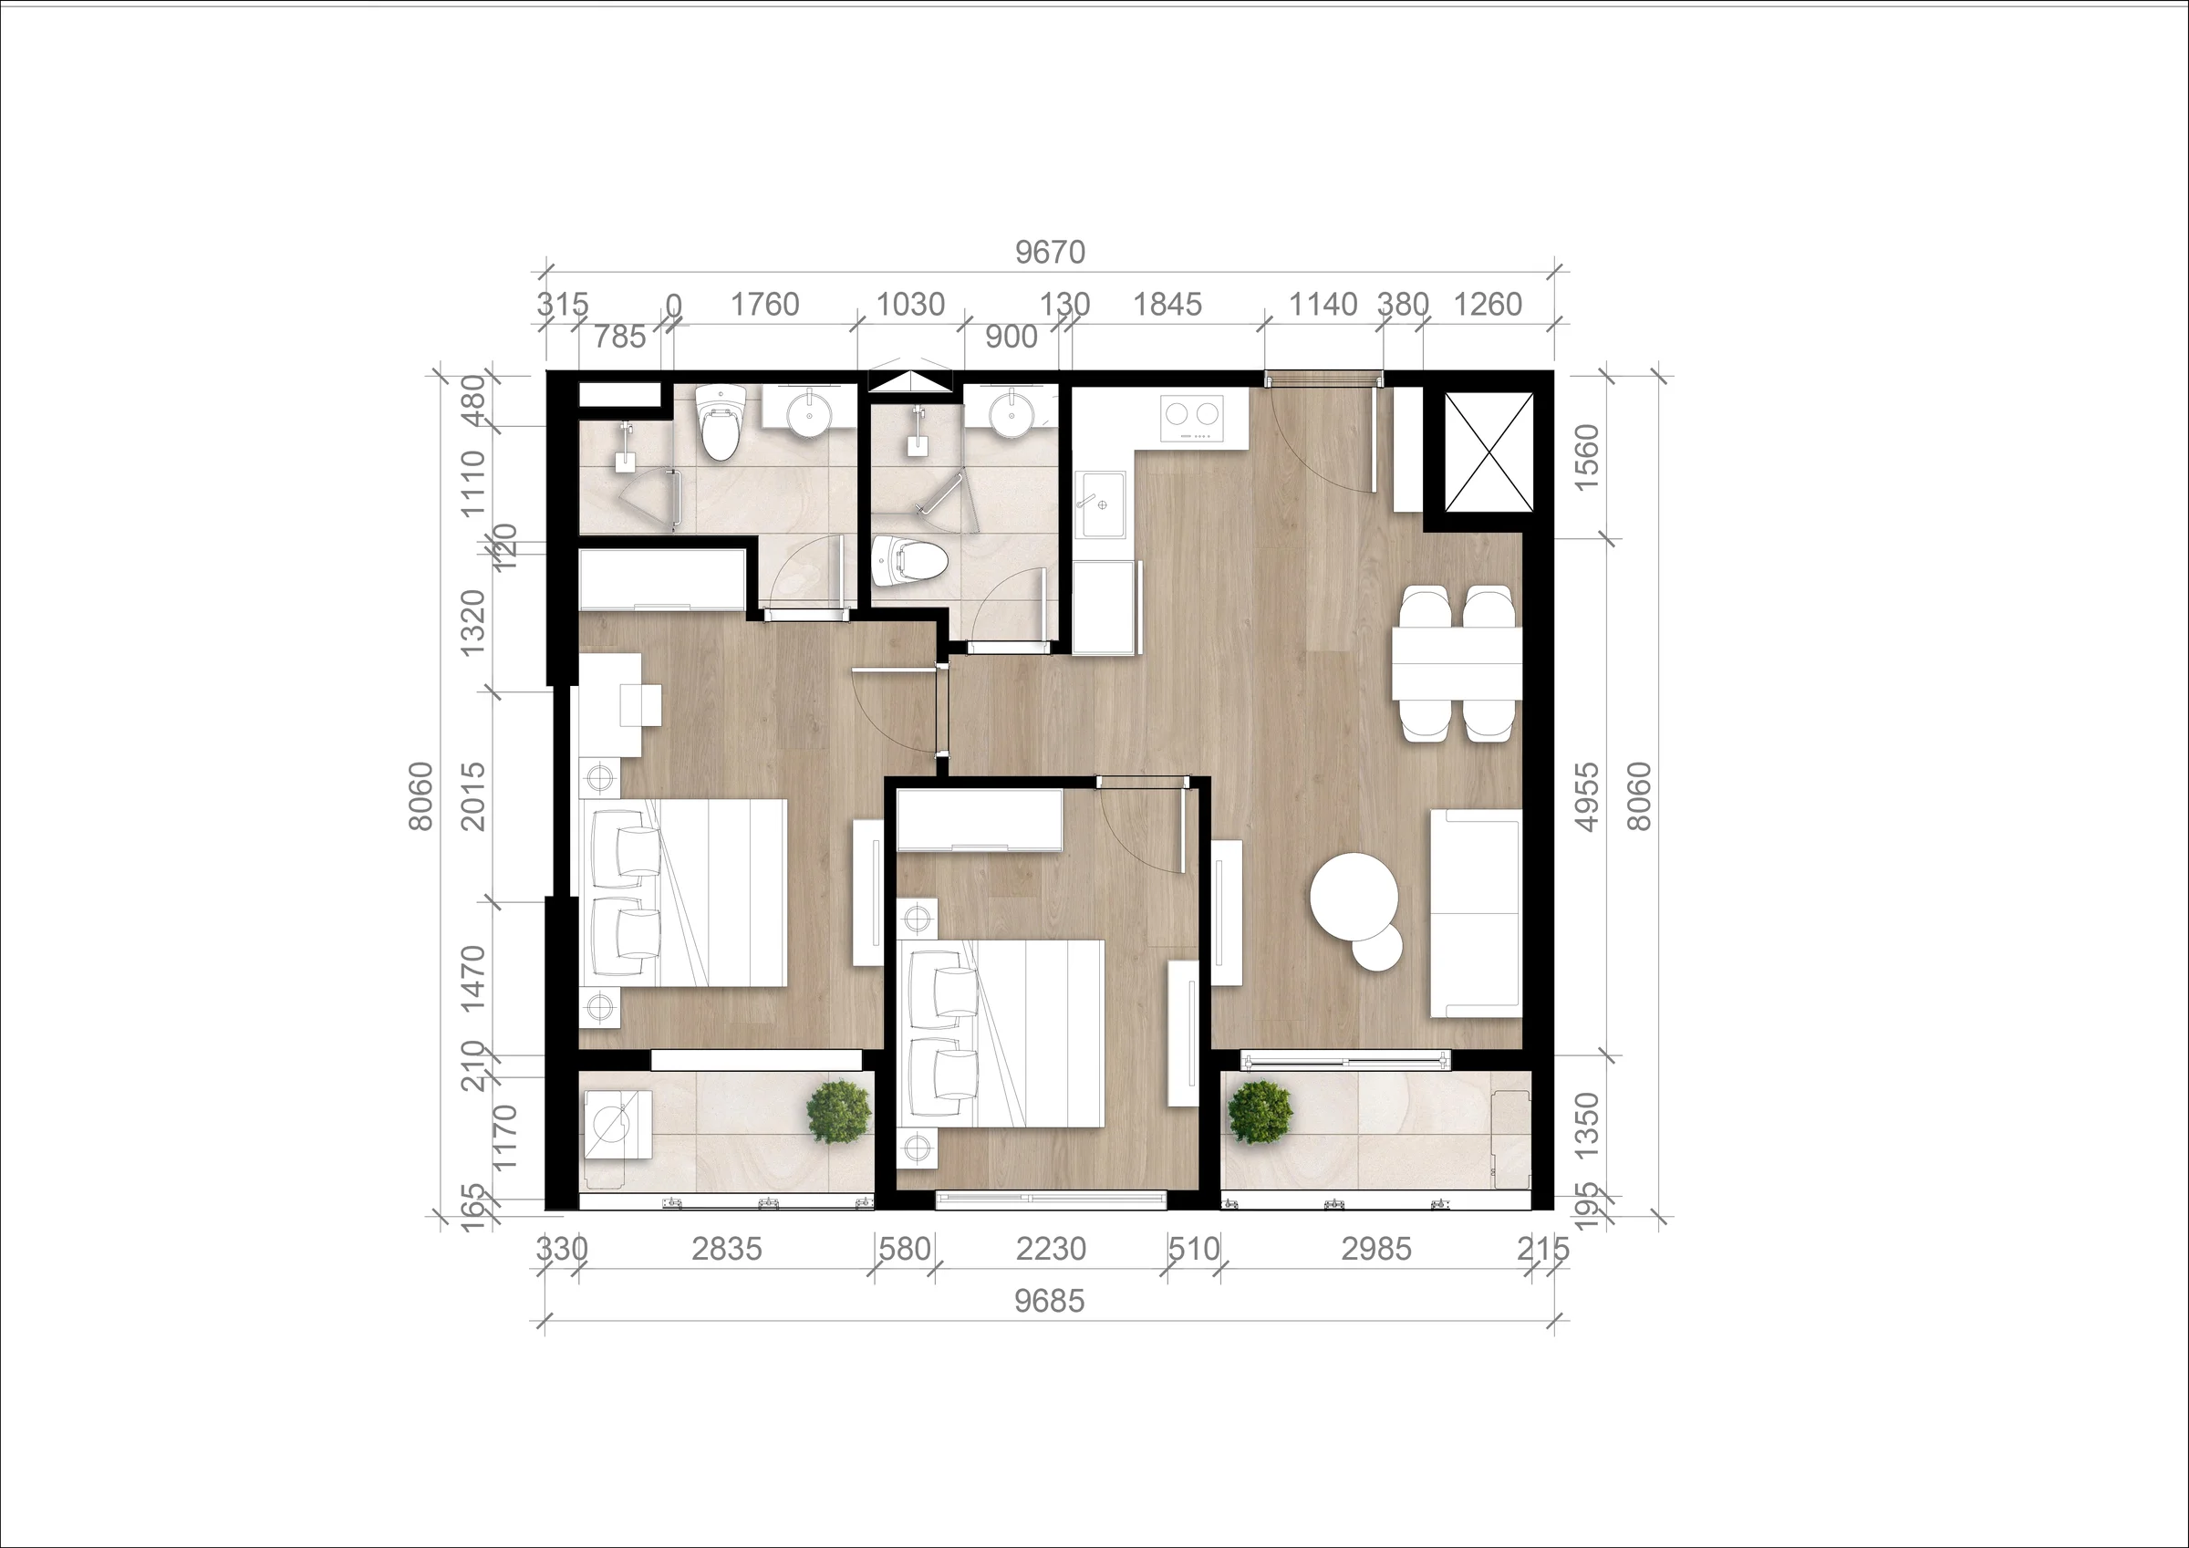
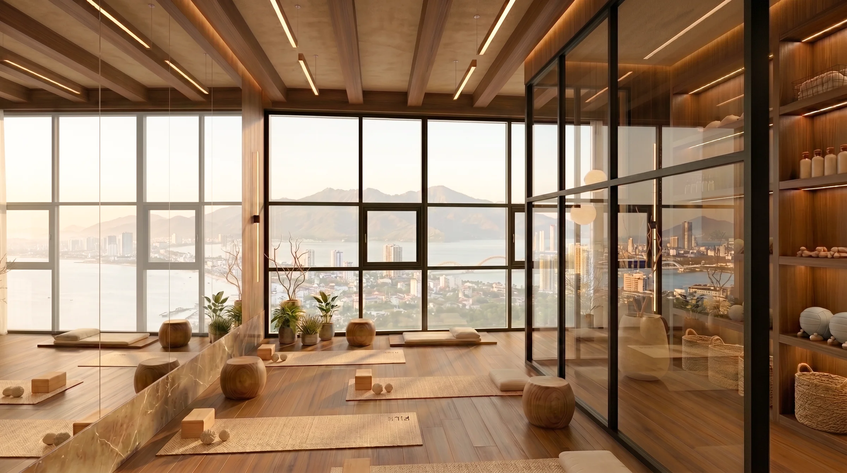
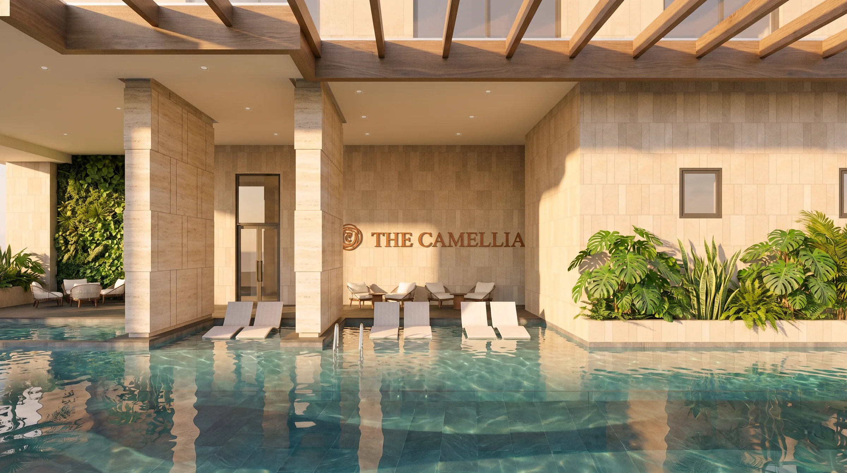
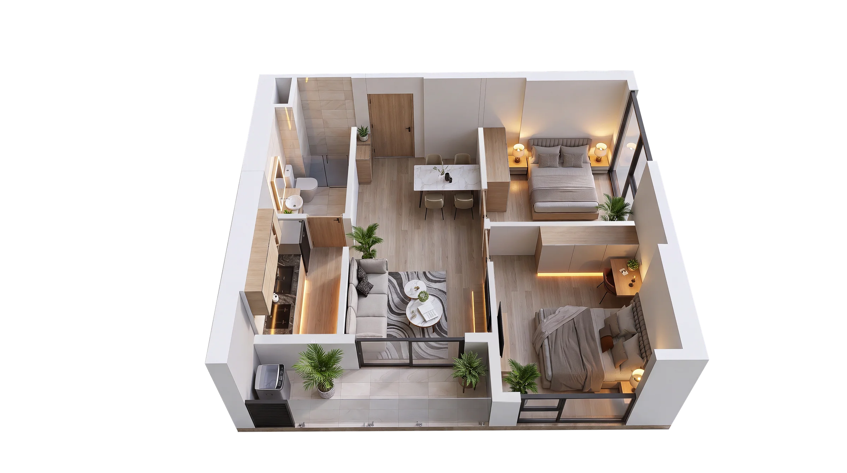
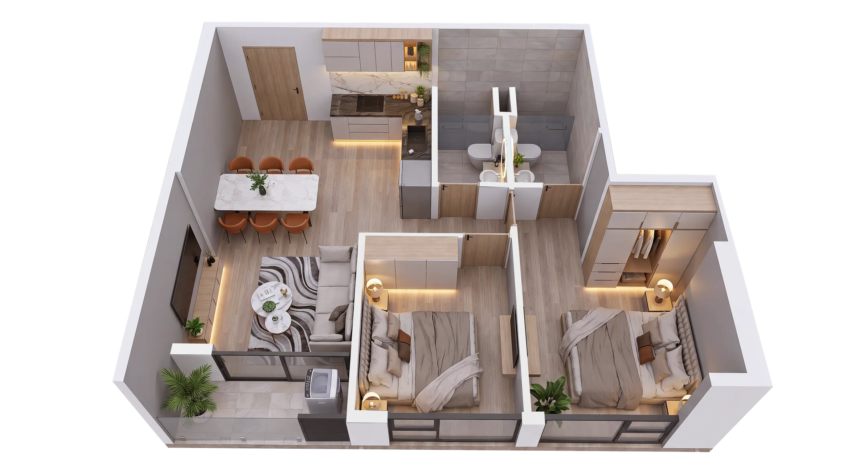
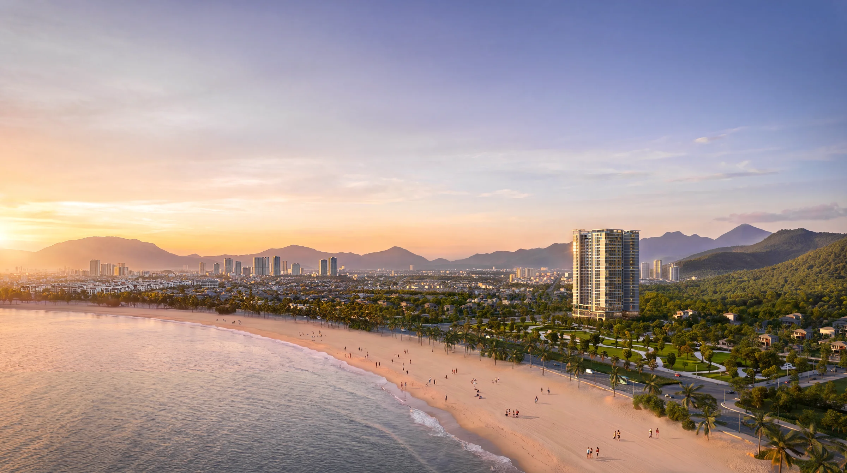
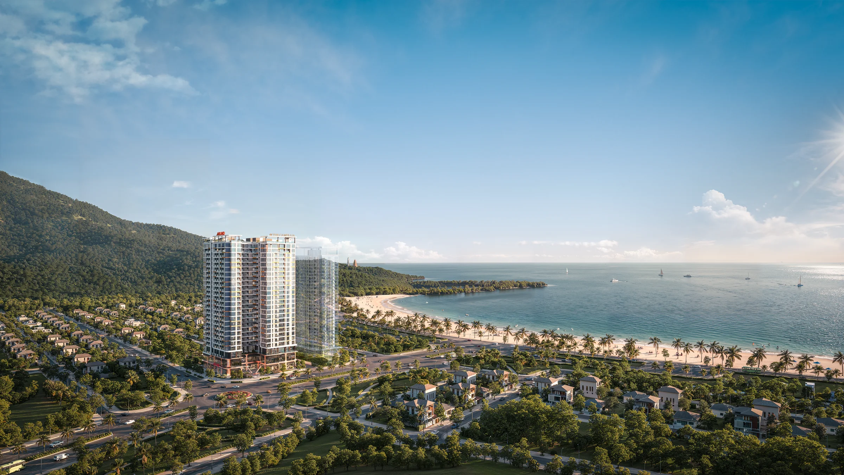
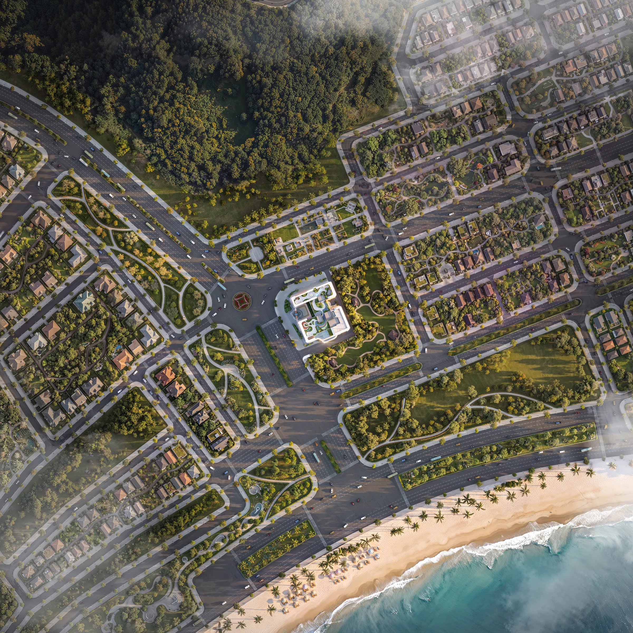



The Camellia Son Tra, Da Nang is a premier residential tower located at the gateway of the Son Tra Peninsula, redefining modern coastal living in Vietnam’s central region. Developed by Thanh Lam Real Estate with MBLand as the project developer, The Camellia combines versatile living spaces with long-term ownership, 42 curated amenities, and a unique position nestled between the ocean and 400 hectares of primary forest.
I. The Camellia Overview.
Project Name: The Camellia Son Tra Da Nang
Investor: Thanh Lam Real Estate Co., Ltd.
Project Developer: MBLand
Business Developer: WELAND
Primary Distributor: DKRA VIRGO
Location: Le Van Luong – Le Duc Tho Intersection, Son Tra District, Da Nang
Scale: 25-storey residential tower with 2 basement levels
Total Residences: 469 apartments
Unit Types: Studio, 1+1 Bedroom, 2 Bedroom, 3 Bedroom, Duplex
Ownership: Long-term
II. Location of The Camellia.
Situated at the intersection of Le Van Luong and Le Duc Tho streets, The Camellia enjoys one of the most strategic locations in Son Tra District. The project sits at the entrance to the Son Tra Peninsula, allowing residents to enjoy the rare combination of coastal living and natural surroundings. Inspired by the concept of "Forest by the Sea," the development is bordered by over 400 hectares of protected primary forest while remaining only minutes from Da Nang's city centre.
Residents benefit from convenient access to:
•My Khe Beach
•Man Thai Beach
•Linh Ung Pagoda
•Han River
•Da Nang International Airport
•Major commercial and entertainment districts
III. Project Amenities.
The Camellia provides a comprehensive collection of 42 resort-style amenities organized across multi-level functional zones:
•Ground Level: Hotel-standard luxury arrival lobby, The Forest Heart landscape pathways, Phoenix wings symbol, Prosperity waterfall, walking gardens, children's playground, and coastal-style shophouses.
•Second Floor: On-site kindergarten/daycare, community lounge, library, Business Lounge, creative co-working spaces, and reading/cafe lounges.
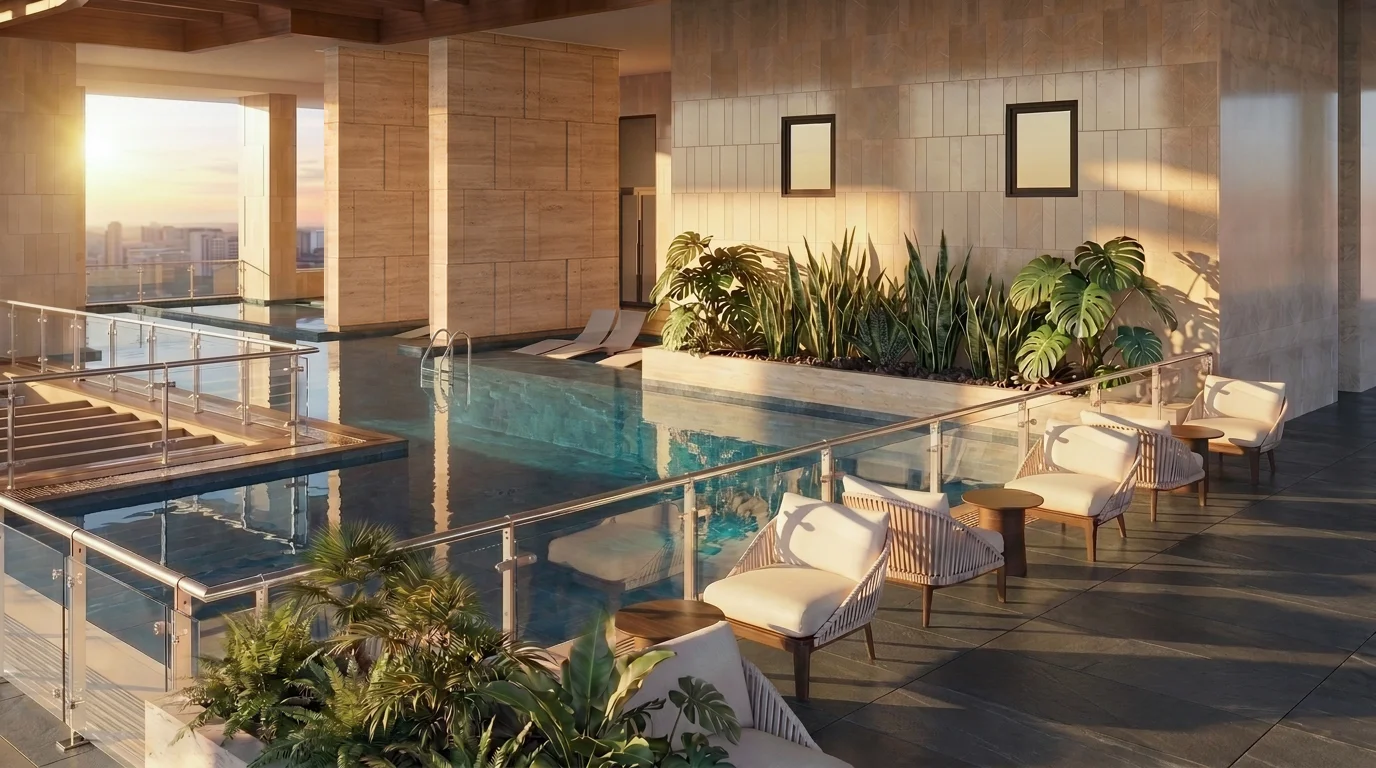
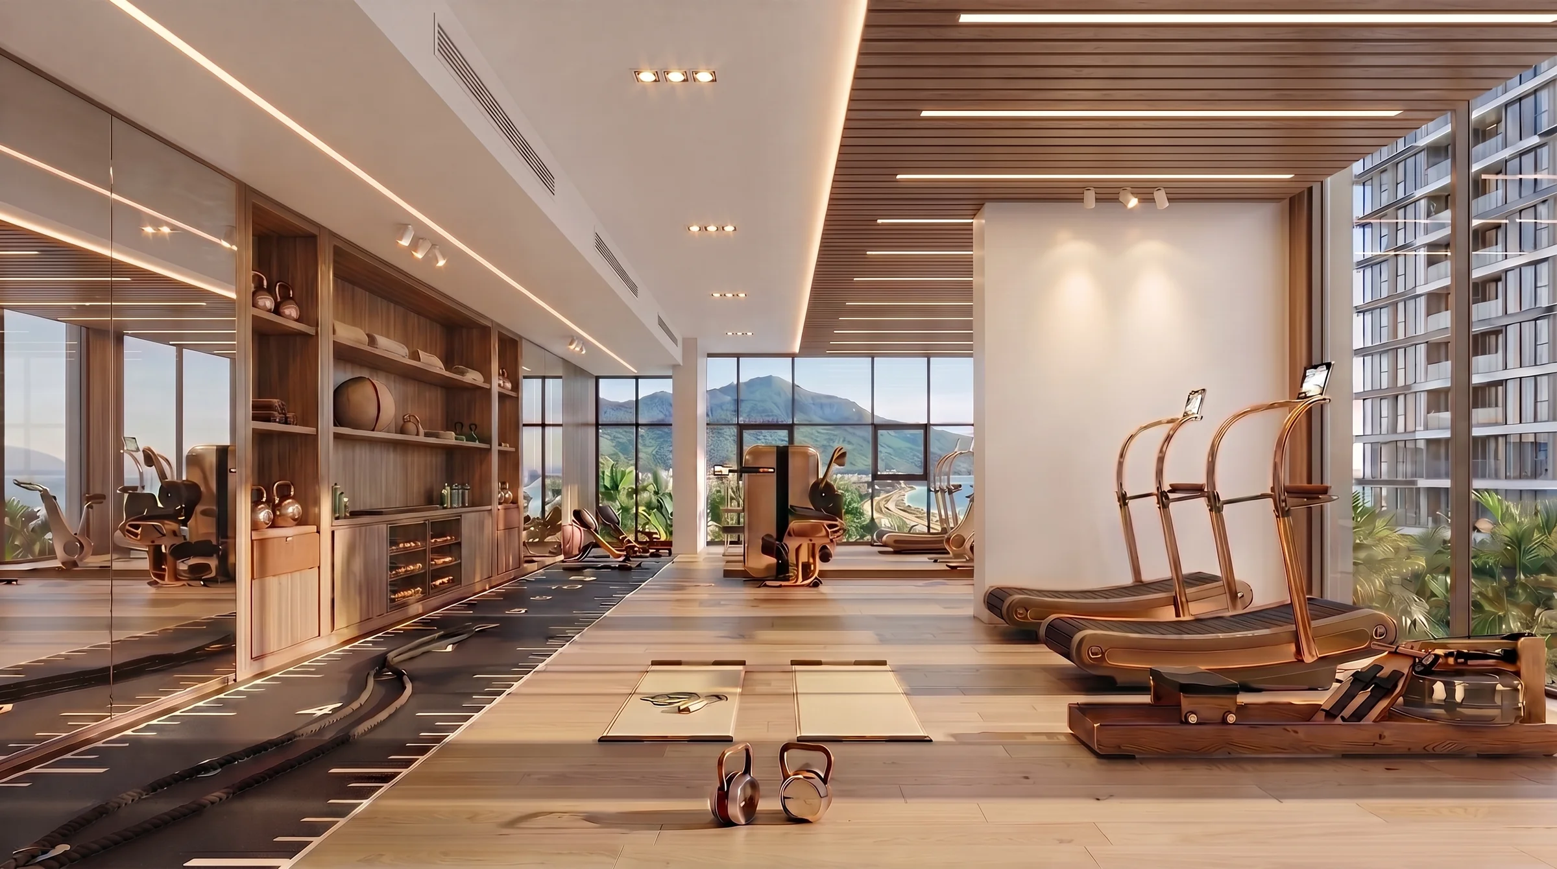
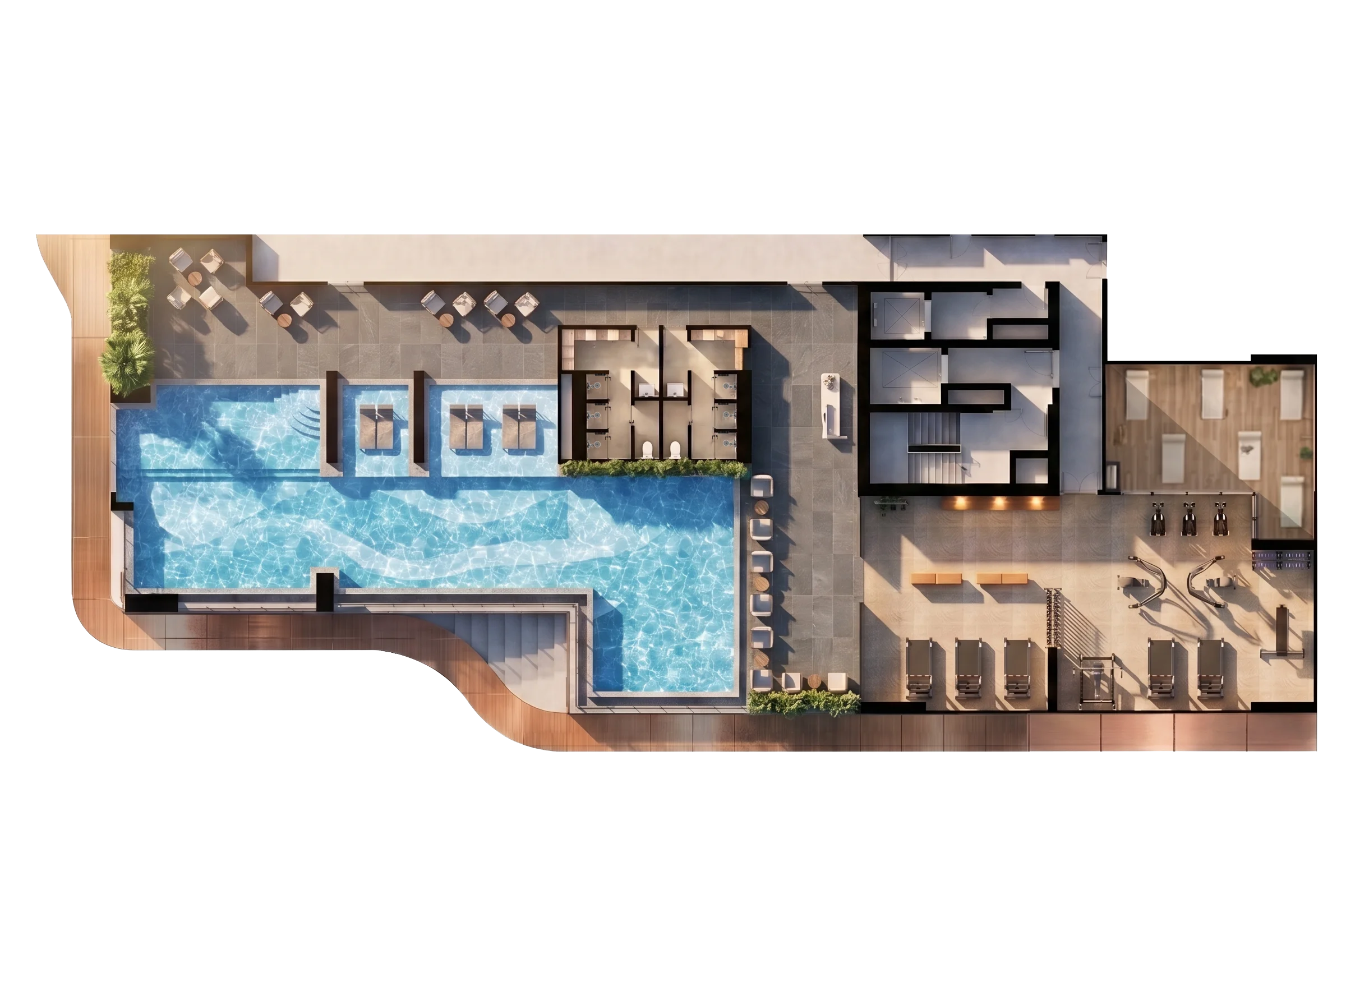
•Third Floor: Indoor swimming pool, kids' splash pool, poolside reception & locker facilities, fully equipped gym, Yoga & Dancing studio, gaming room, Kid Club, and an Event/Party Ballroom.
•Rooftop Zone: BBQ garden, light garden, meditation & yoga sanctuary, scenic lookout points, outdoor sports equipment, walking trails, and ocean wave art installations.
IV. Apartment Collection.
Designed to optimize natural ventilation, daylighting, and spatial efficiency, the residences incorporate floor-to-ceiling glazing, open-plan living environments, and tailored configurations ranging from investment-focused units to multi-generational family homes.
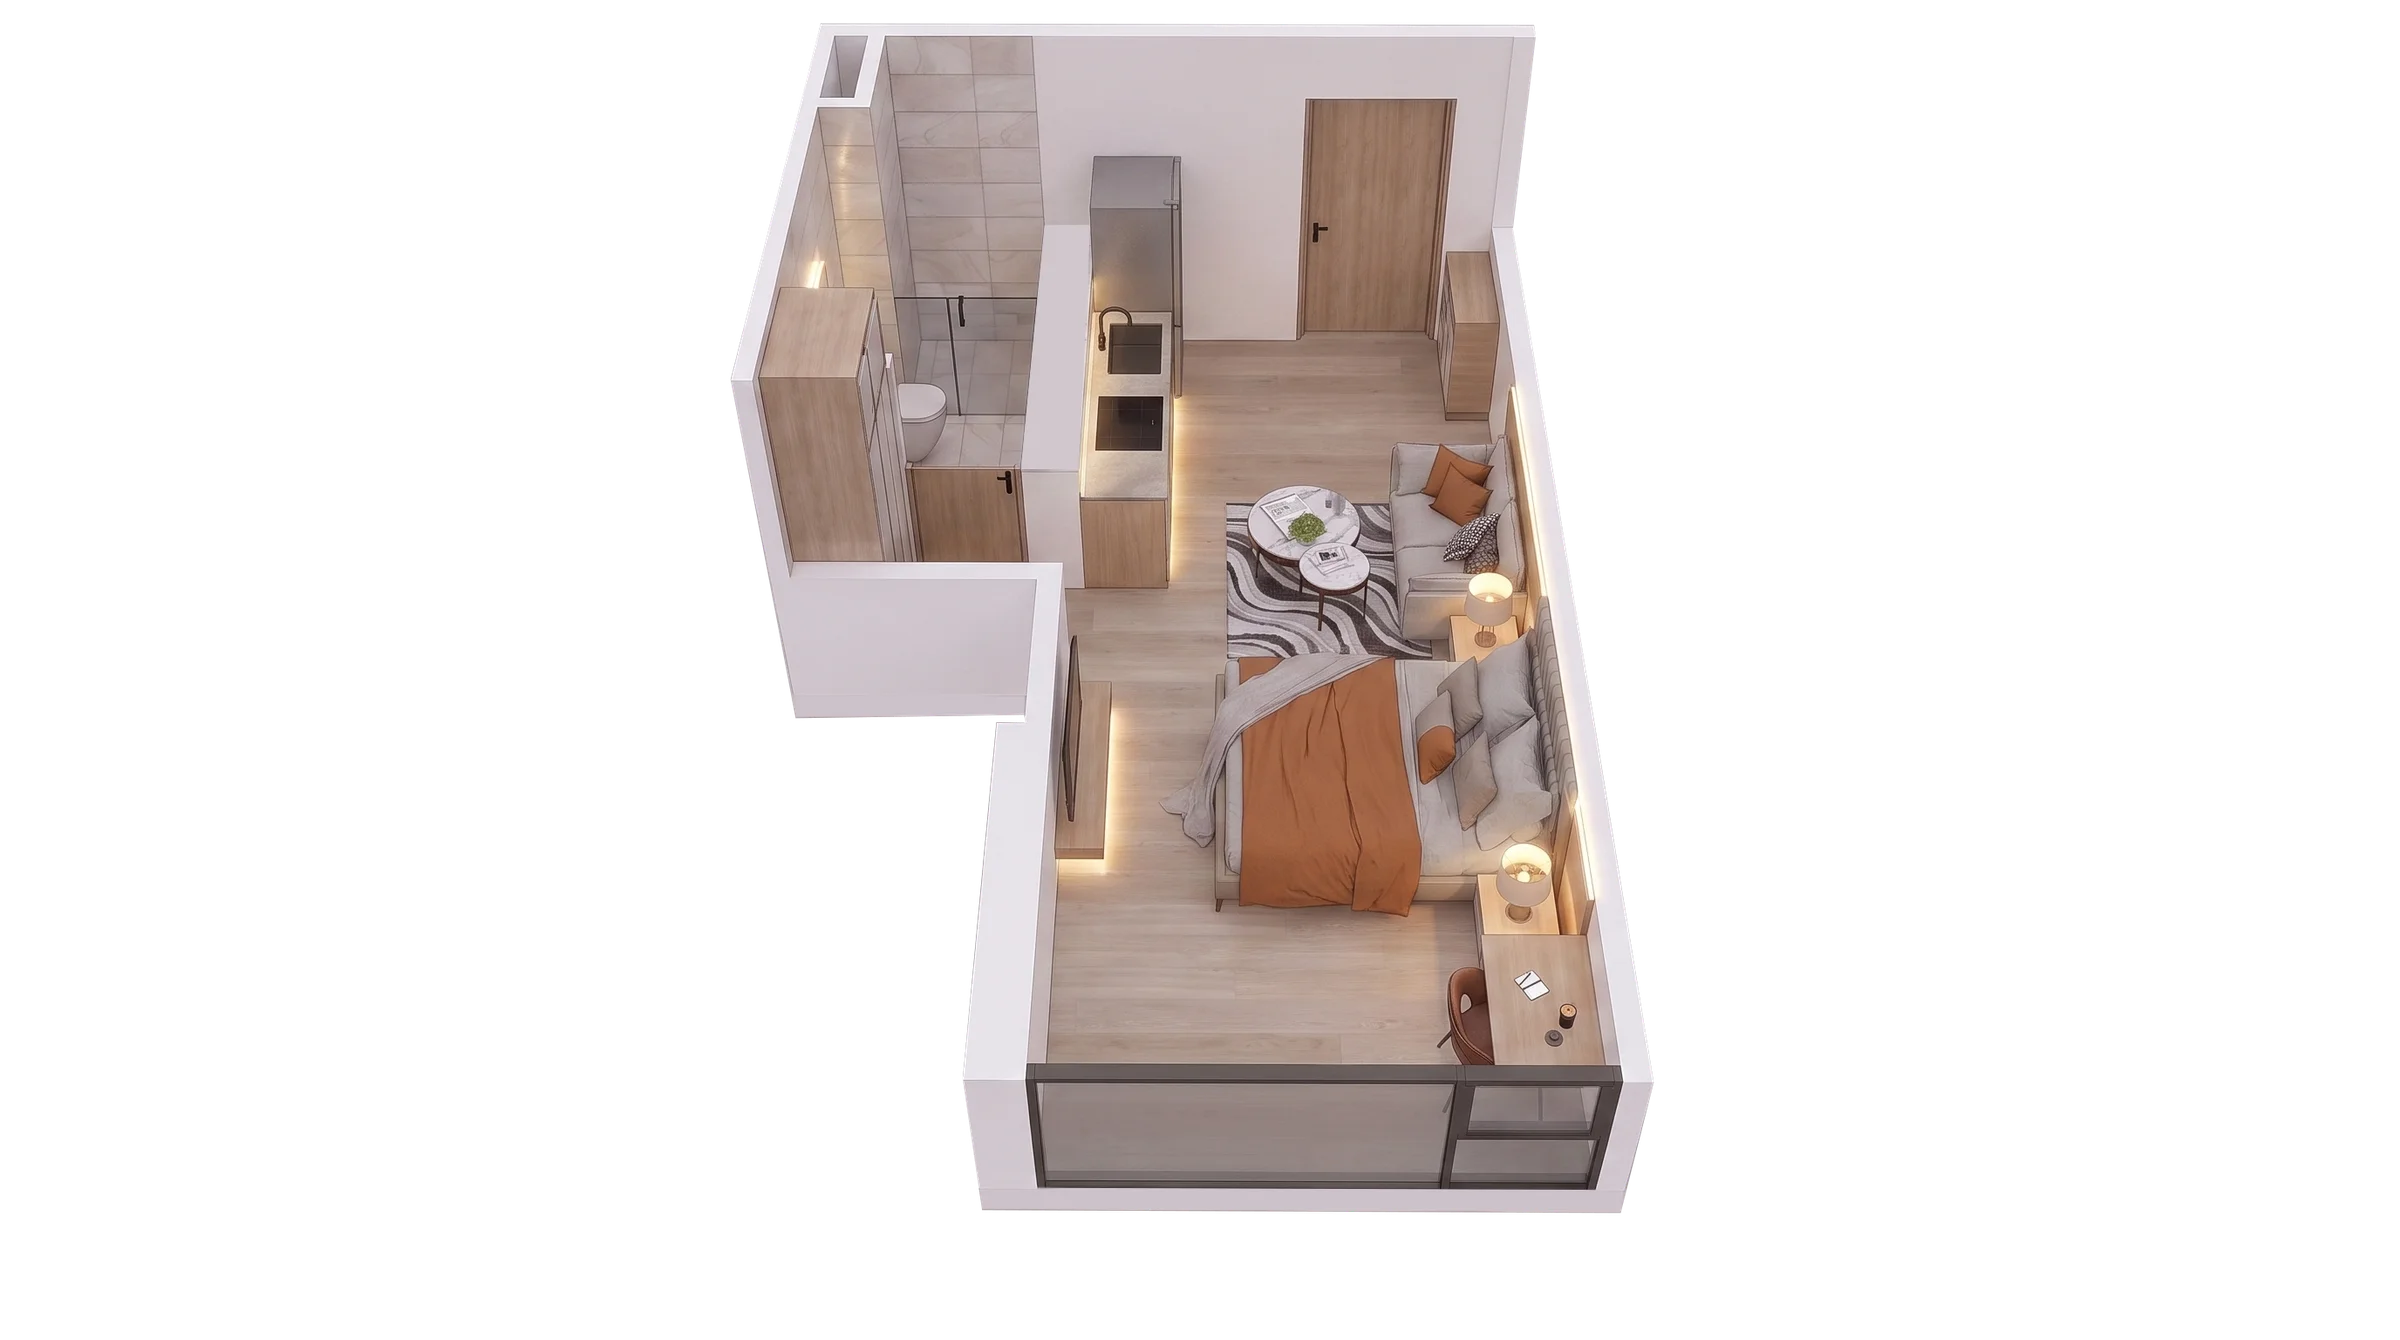
Studio Apartments (27.8–31.4 sqm): Compact and efficient layouts combining the living, dining, and sleeping areas into one seamless space, making them ideal for rental investment or first-time buyers.
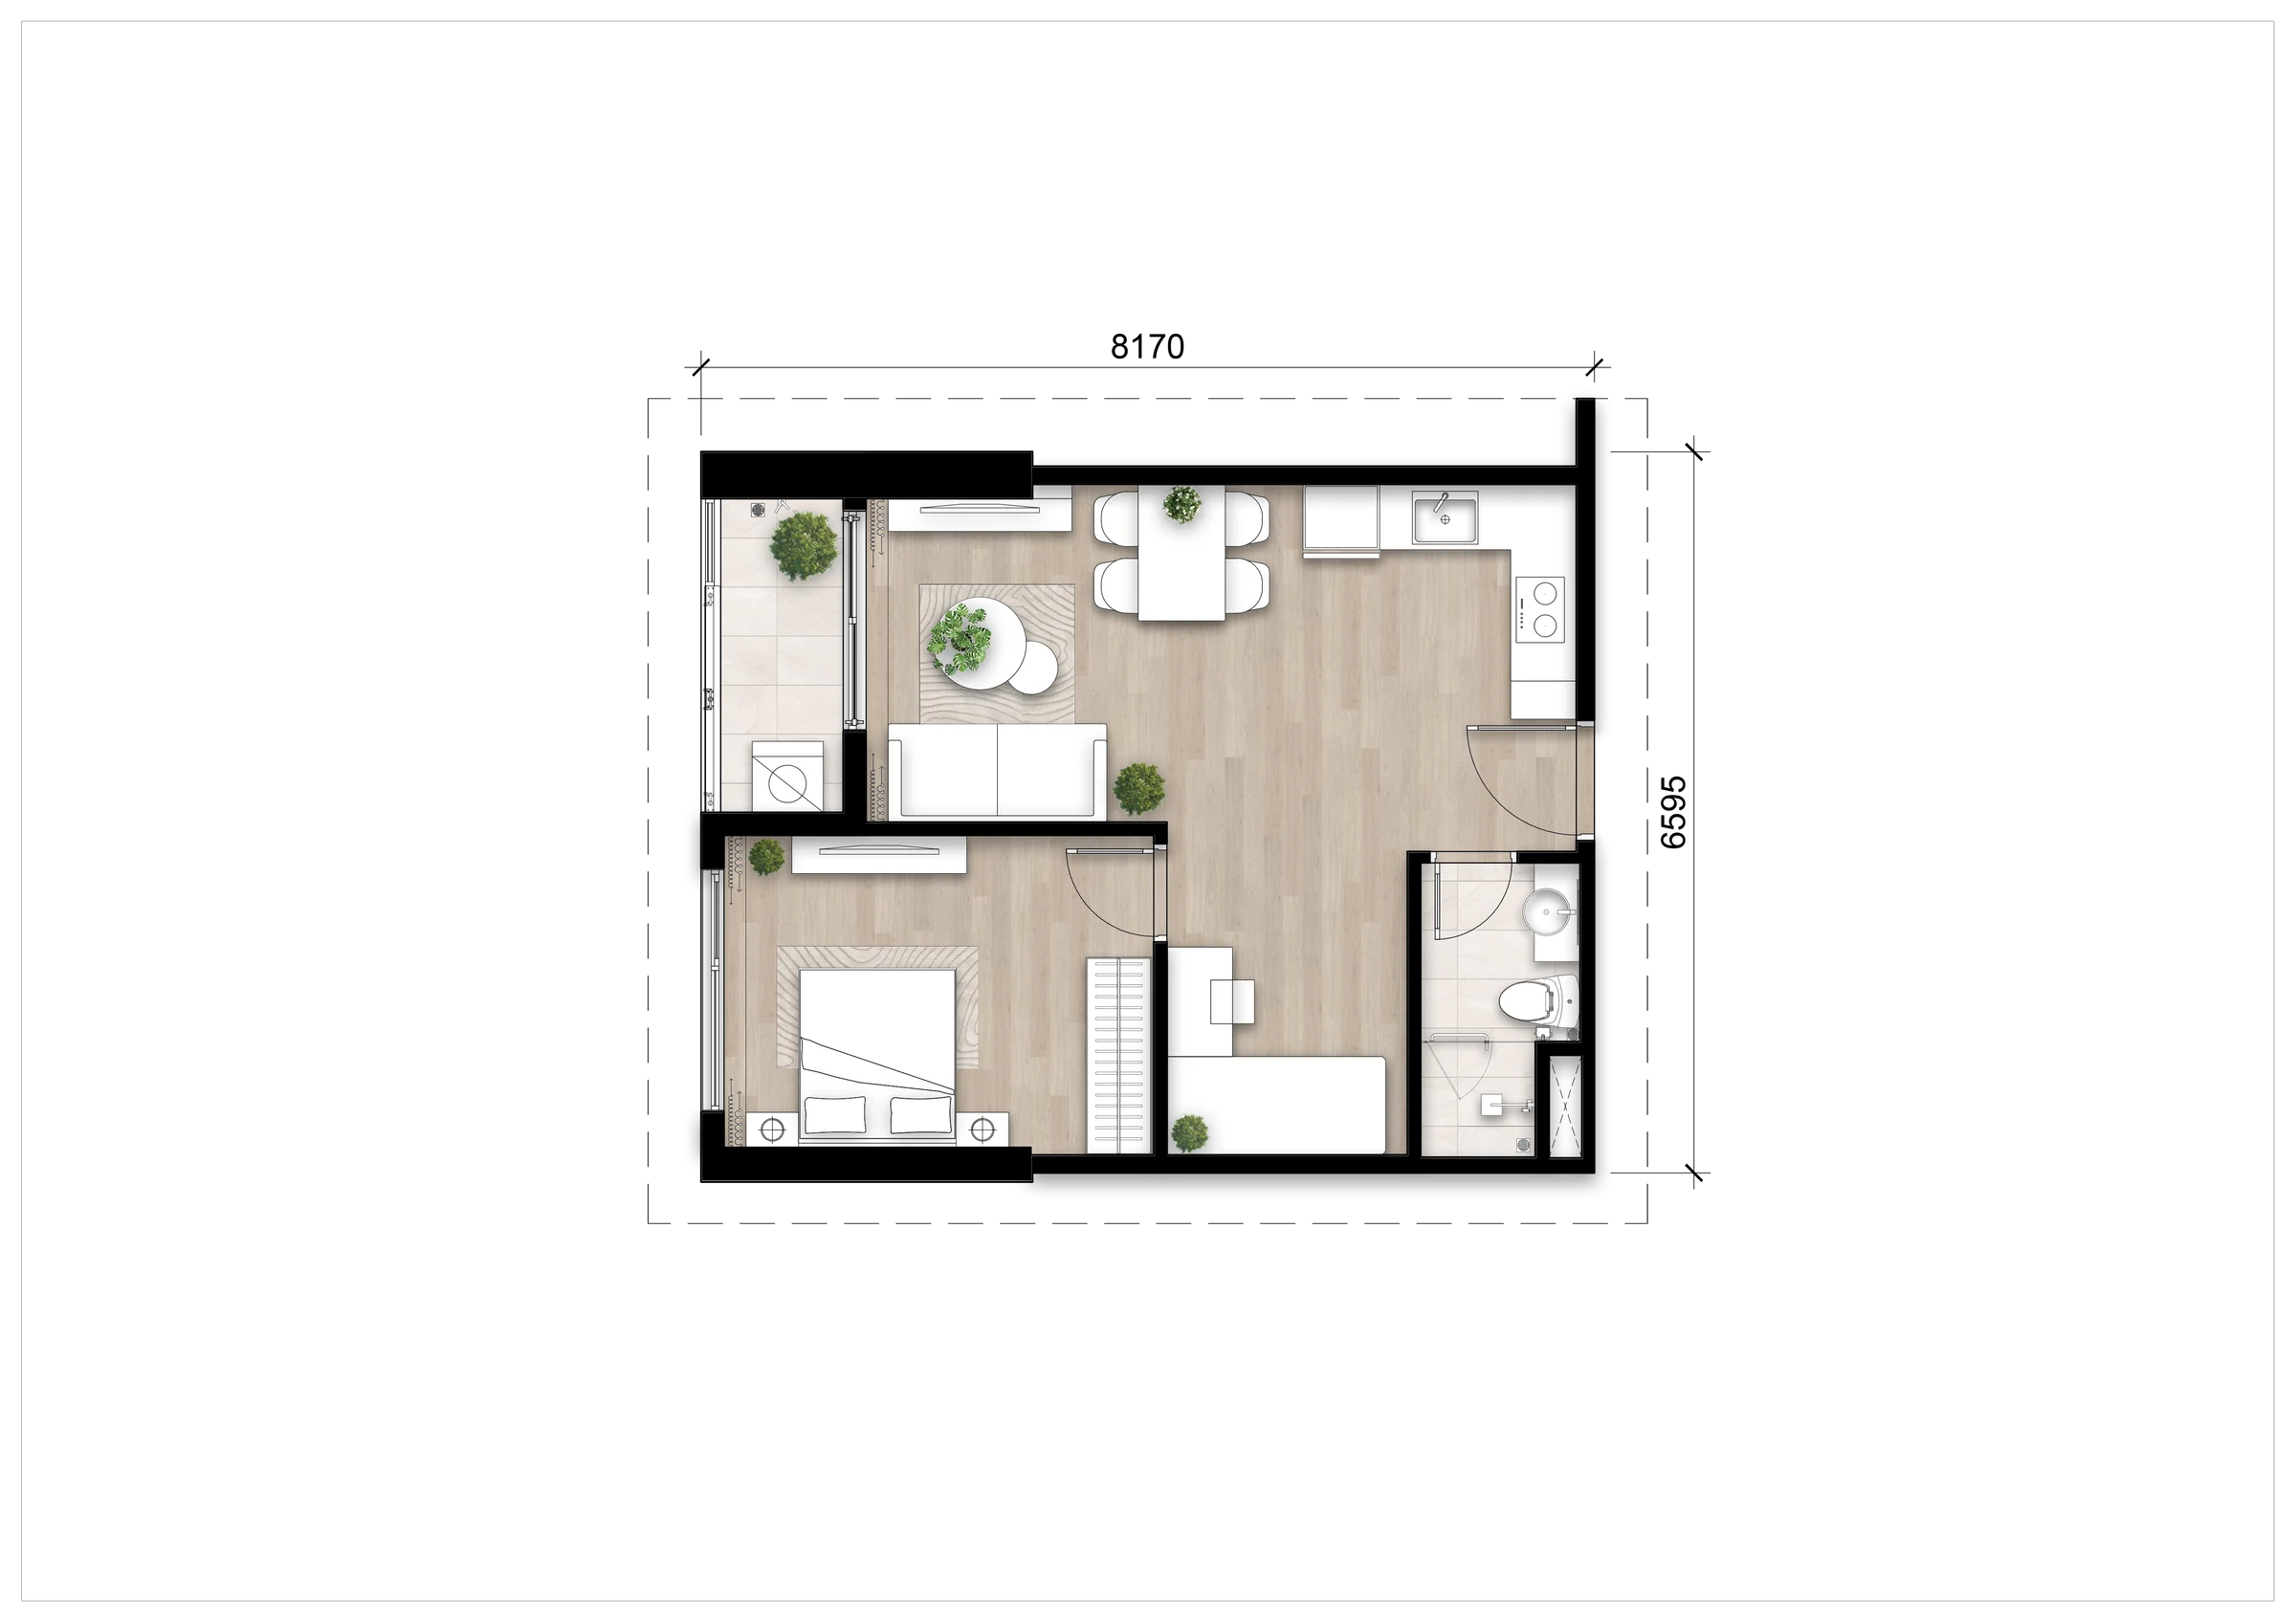
1+1 Bedroom Apartments (46.8–47.3 sqm): Featuring one master bedroom and a versatile "+1" space that can be used as a home office, nursery, or reading corner, these units provide additional flexibility without compromising affordability.
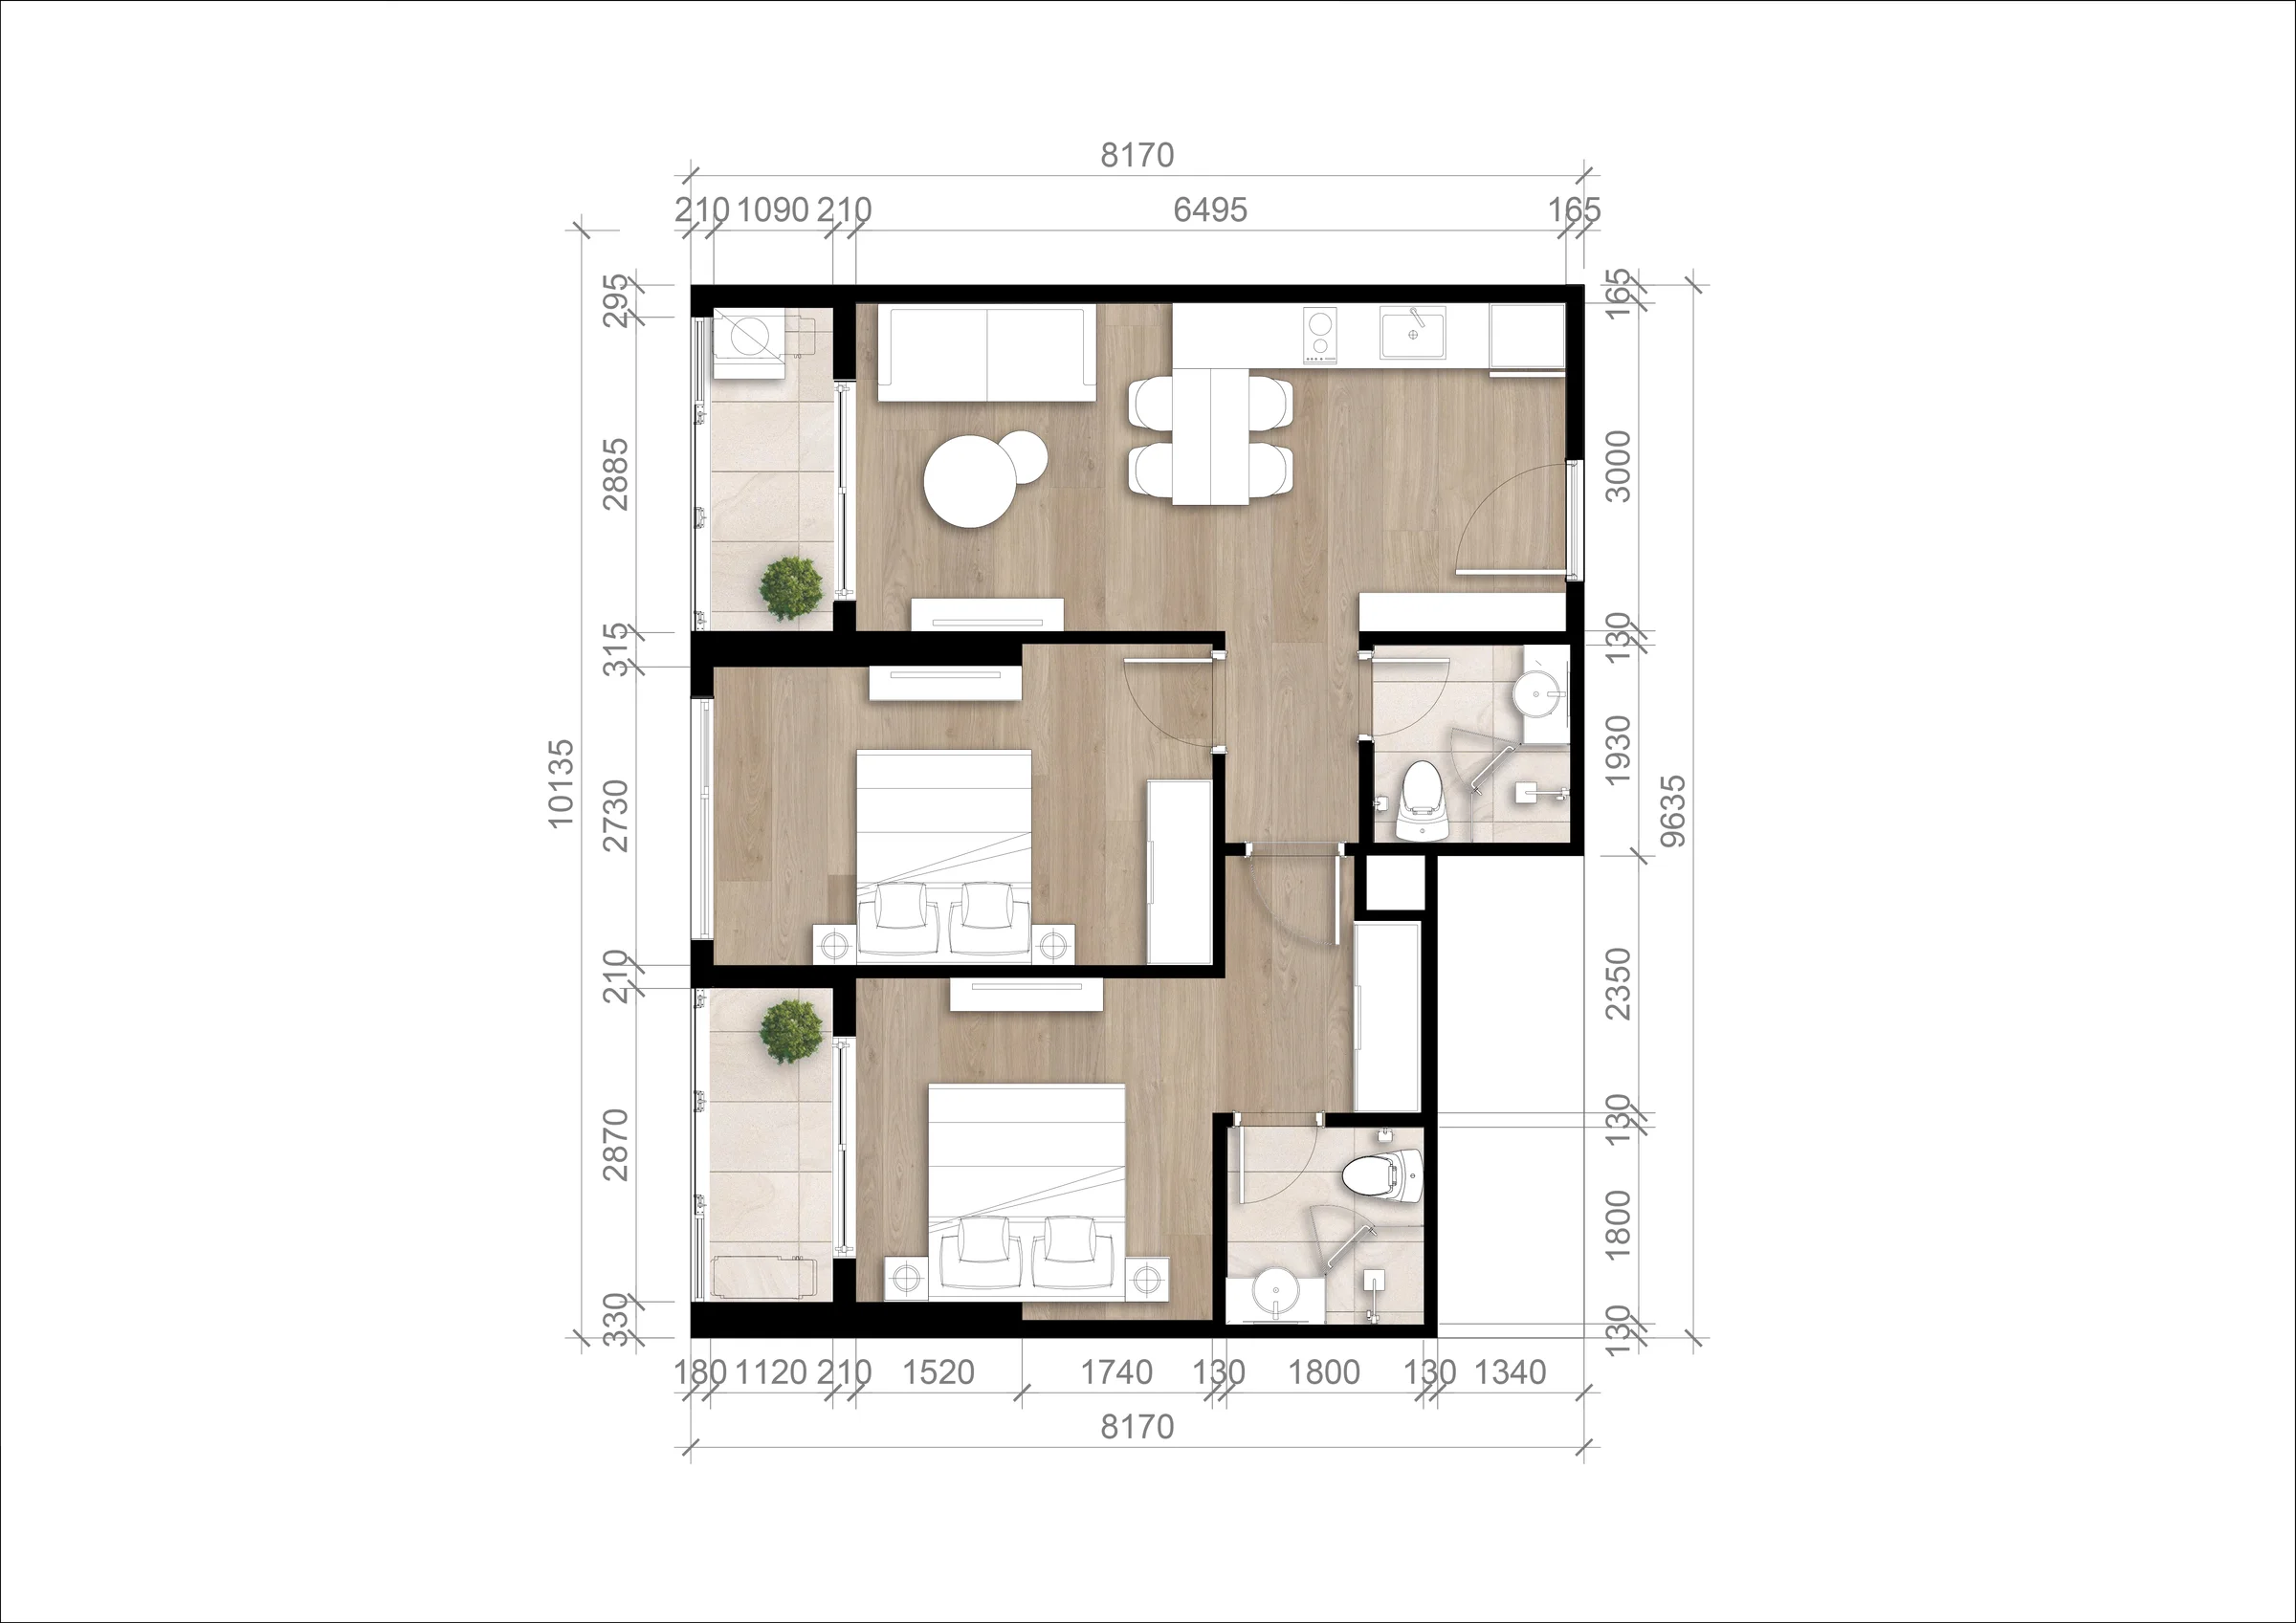
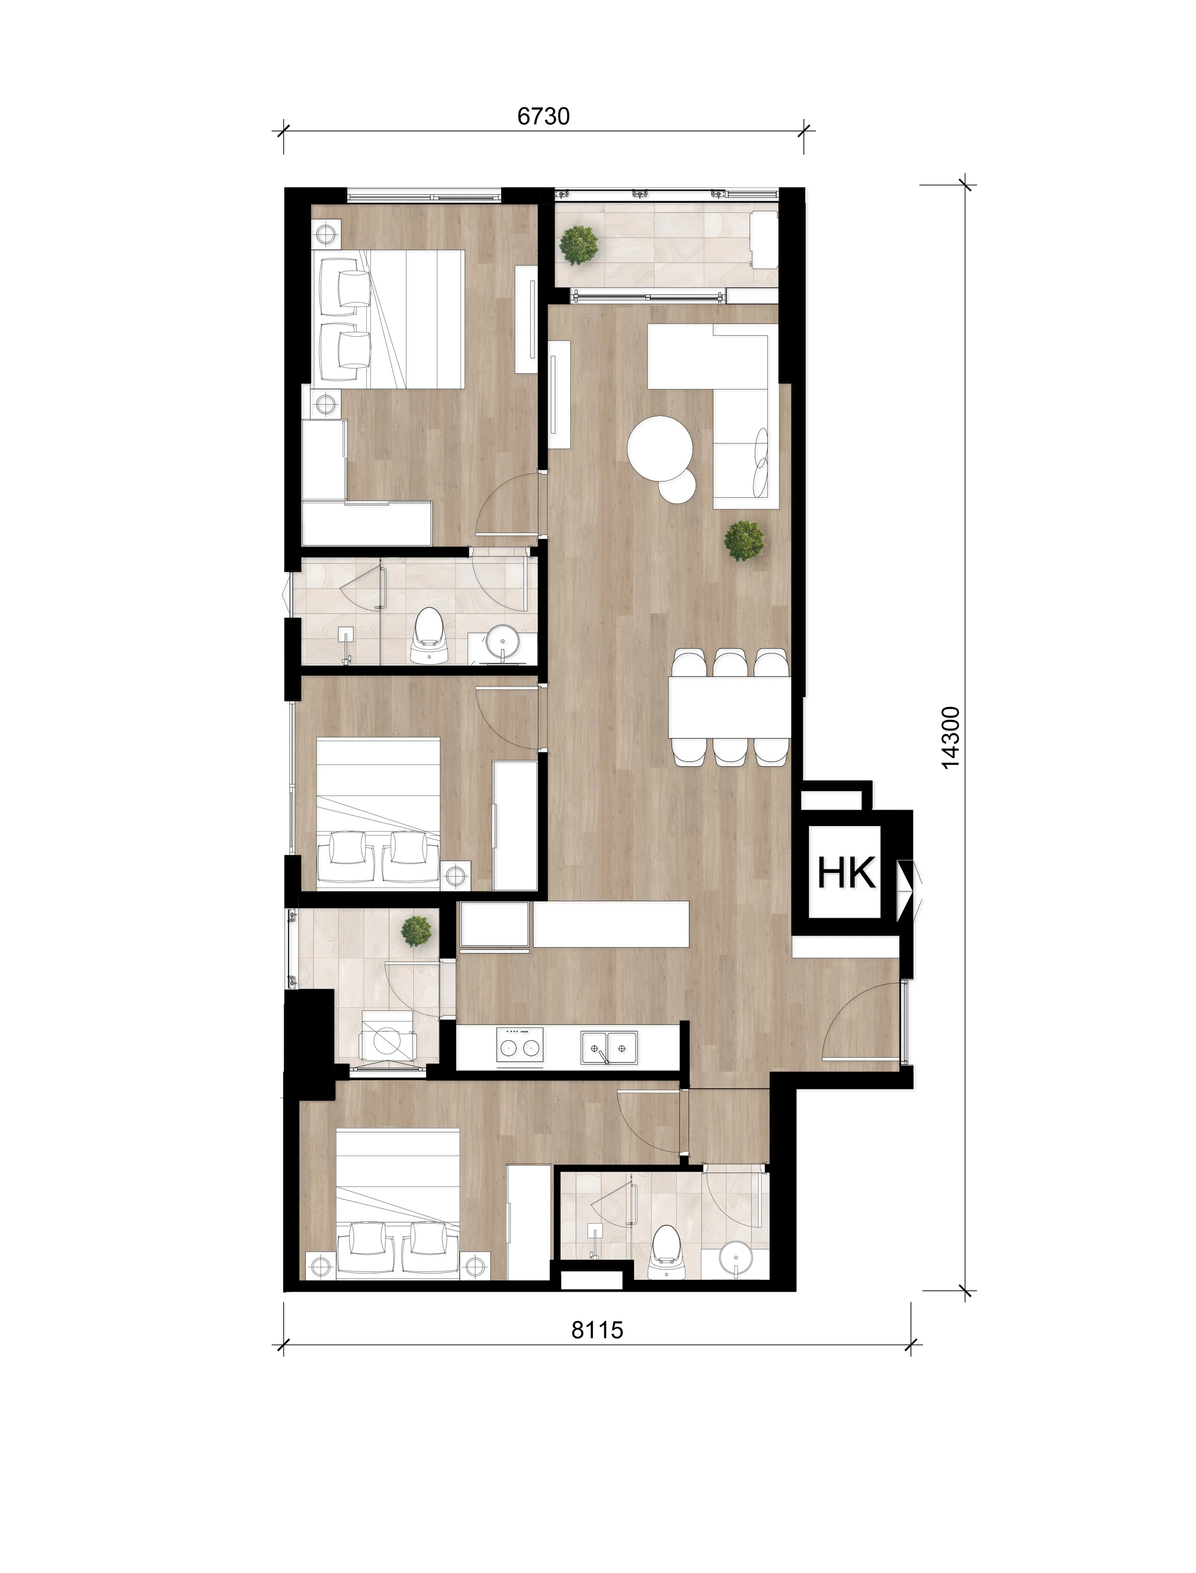
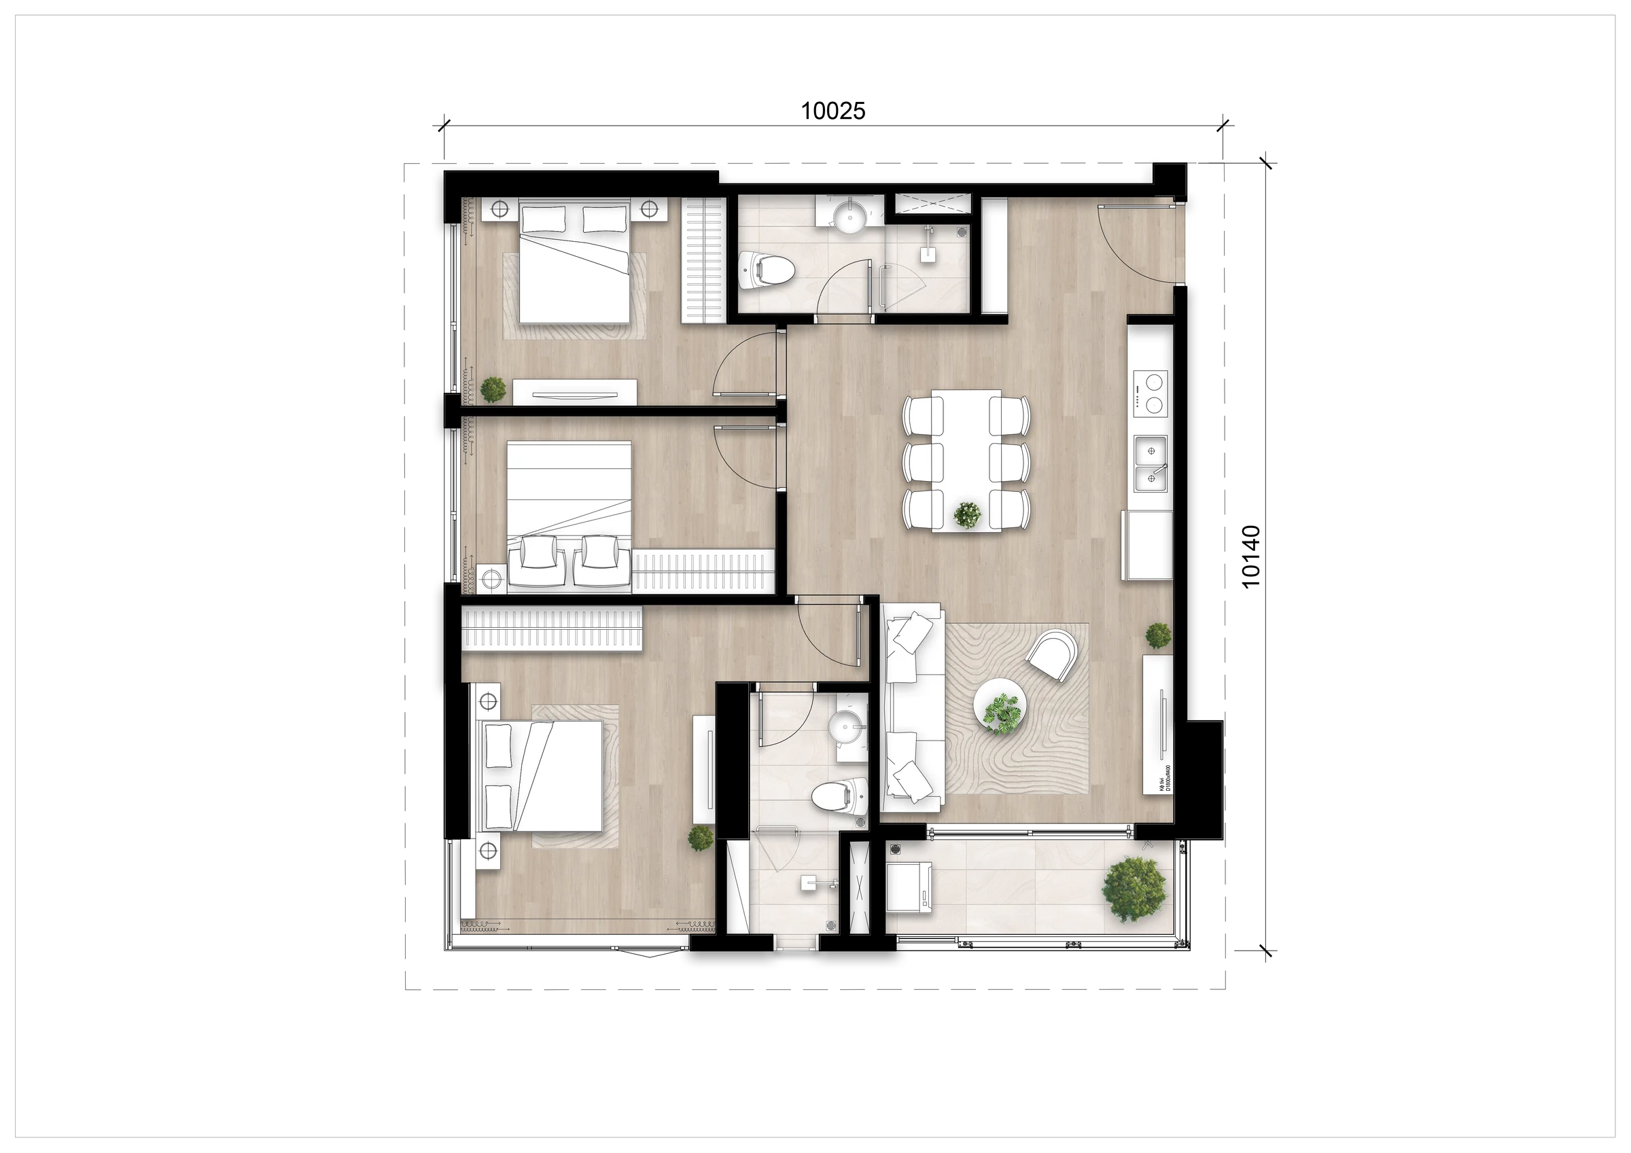
2 Bedroom Apartments (57.4–72.7 sqm): Designed with two separate bedrooms, one or two bathrooms, and a spacious living area connected to a private loggia, making them ideal for young families and long-term residents.
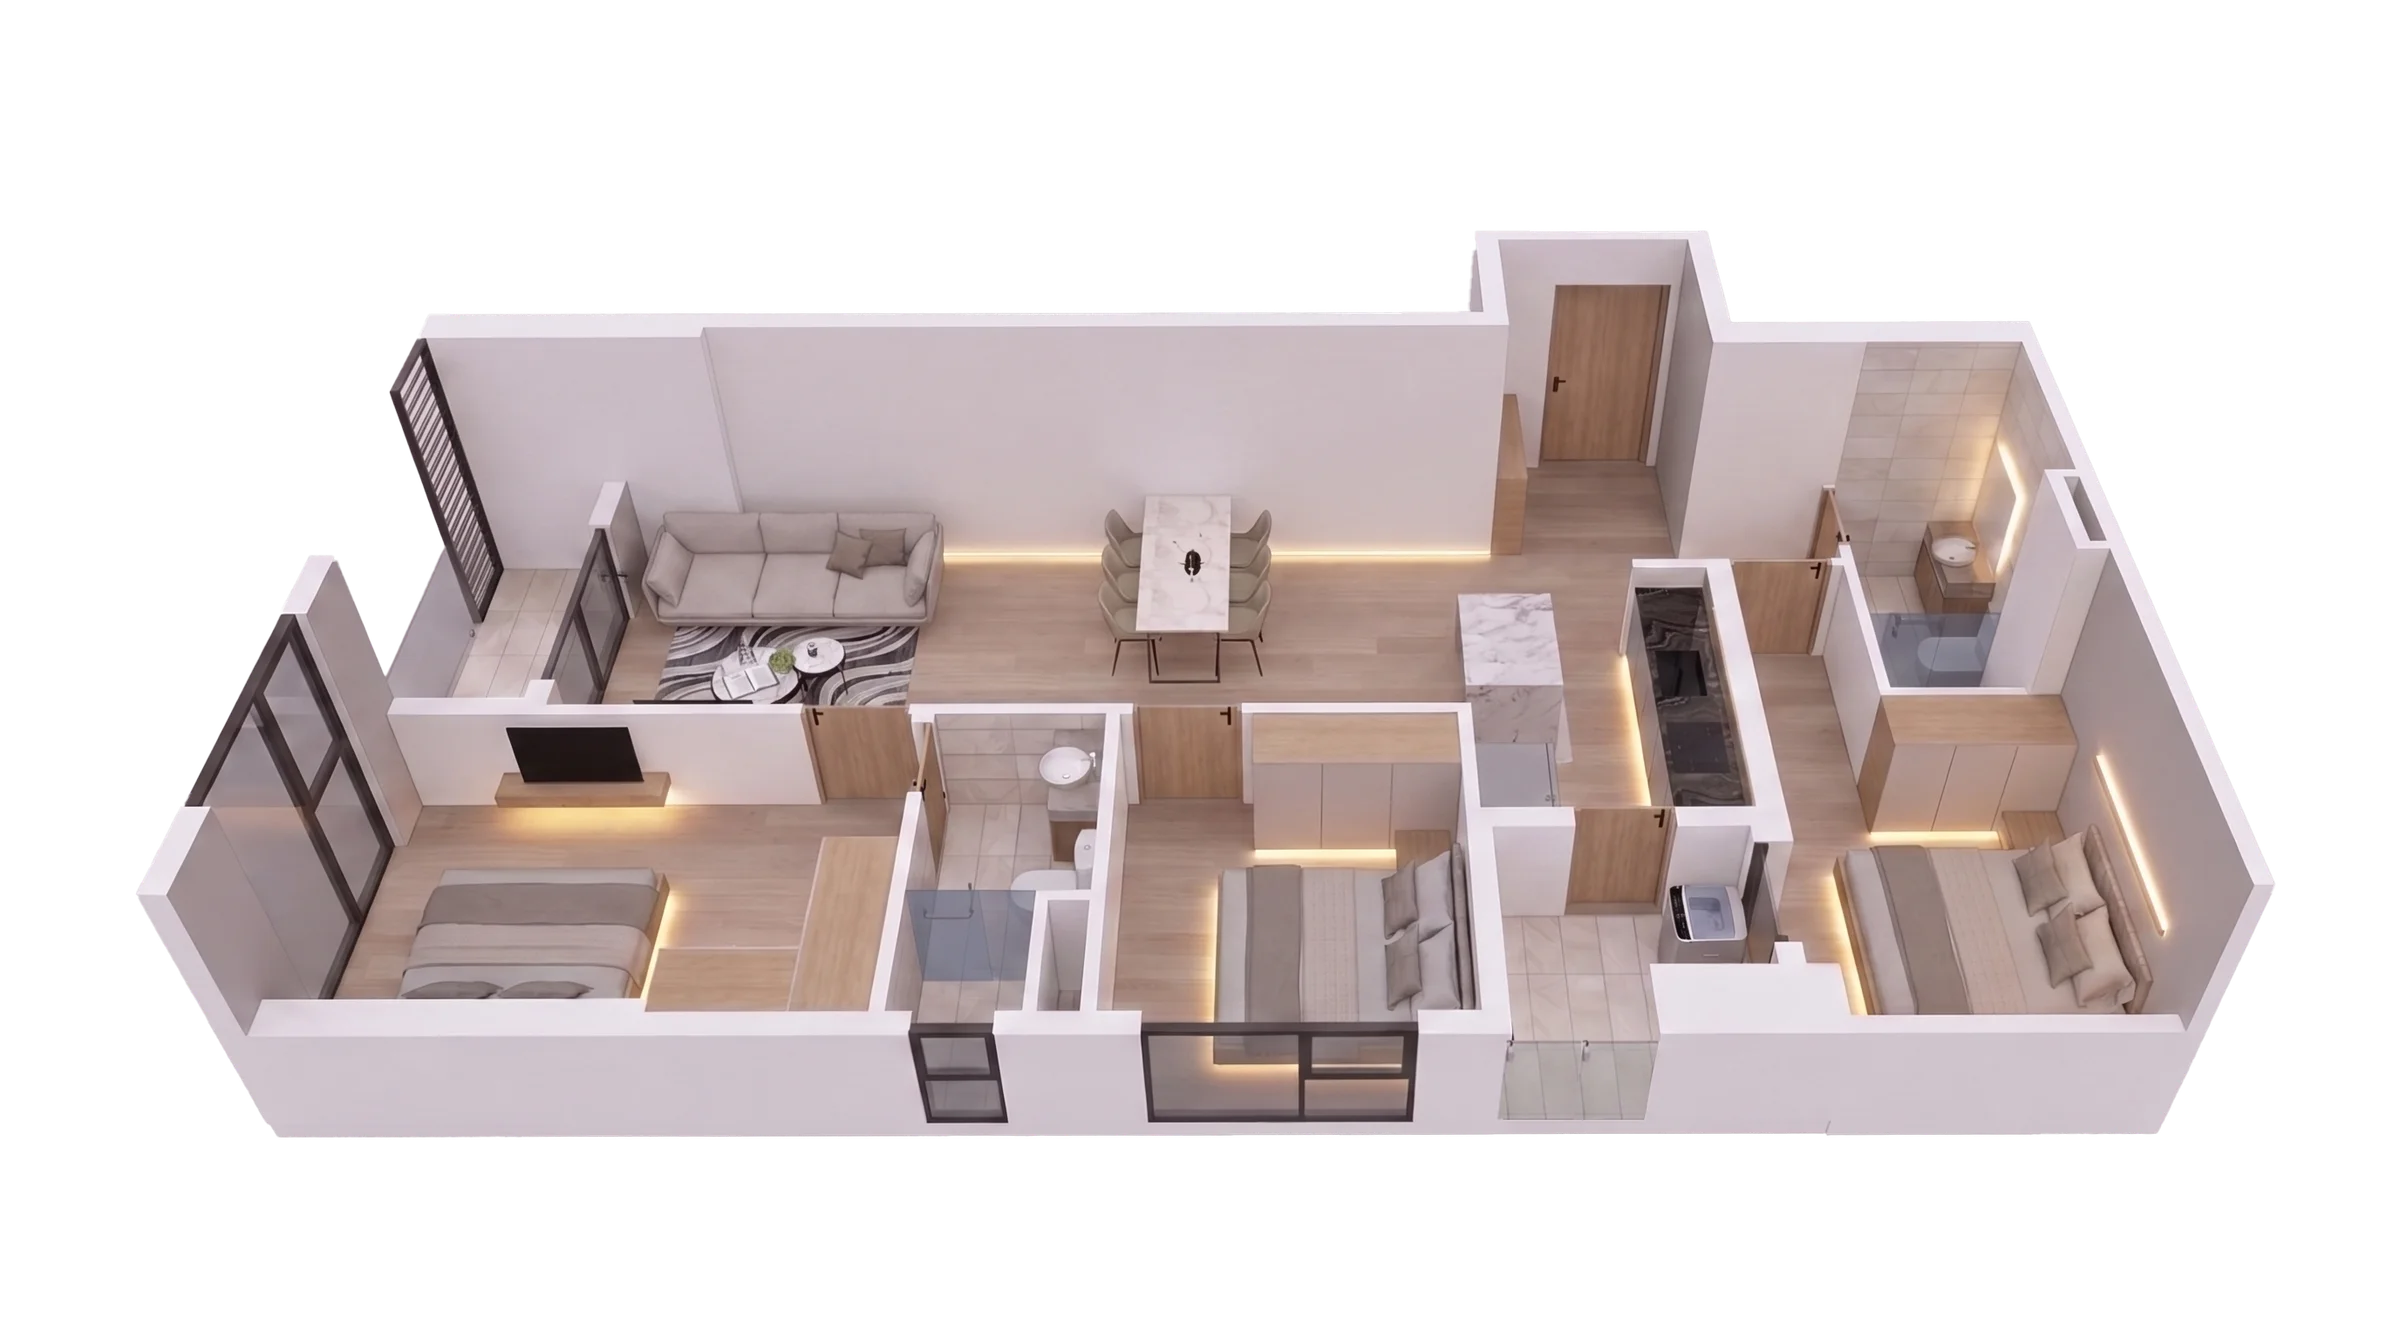
3 Bedroom Apartments (83.9–103.6 sqm): Premium corner residences with expansive open-plan living areas, master suites with private bathrooms, and dual-aspect balconies that maximize natural light, sea breezes, and panoramic views.
Duplex Apartments (103.6–226.7 sqm): Located on the upper floors, these double-height residences offer villa-style living with generous layouts and spectacular panoramic views of the coastline and Son Tra Peninsula.
V. Payment Policies.
Early Payment (95%): Receive discounts of up to 13%
Standard Construction Payment Schedule: Receive a 4% discount
Flexible Payment Plan: Pay only 50% until handover and receive a 2% discount
Bank Financing Support: Borrow up to 70% of the purchase price with 0% interest support for up to 18 months and principal repayment grace period of up to 5 years

FURNISHED
CAR PARKING
SWIMMING POOL
24/7 ACCESS
AIR CONDITIONING
GYM
BALCONY
MAIN STREET
MOTORBIKE PARKING
ELEVATOR
Investment Opportunities - The Camellia Da Nang

$280,000$|₫
Premium corner residences with expansive open-plan living areas, master suites with private bathrooms, and dual-aspect balconies that maximize natural light, sea breezes, and panoramic views.


$150,000$|₫
Designed with two separate bedrooms, one or two bathrooms, and a spacious living area connected to a private loggia, making them ideal for young families and long-term residents.
$125,000$|₫
Featuring one master bedroom and a versatile "+1" space that can be used as a home office, nursery, or reading corner, these units provide additional flexibility without compromising affordability.
$80,000$|₫
The Camellia Son Tra Da Nang is a 25-storey residential tower offering 469 long-term ownership apartments. Located at the gateway to Son Tra Peninsula, it combines coastal living with over 400 hectares of protected forest.