

SHARE:


Posted by CVR Editorial Team on August 5, 2025
Project Sneak Peek: Grand Marina Saigon
Grand Marina Saigon project is the first branded residence development in Vietnam under the prestigious Marriott and JW Marriott brands. It marks a significant milestone in the country’s real estate evolution. Located on a prime riverside site in the heart of District 1, it stands as a symbol of legacy and prosperity for its future residents.
I. Grand Marina Saigon Overview.
Project Name: Grand Marina
Address: 2 Ton Duc Thang Street, Ben Nghe Ward, District 1, Ho Chi Minh City, Vietnam
Developer: Masterise Homes
Project Scale: A mixed-use development with 8 towers comprising residential, office, and commercial spaces
Construction Density: 45.9%
Legal Status: Pink book (land use right certificate), long-term ownership
II. Prime Location Of Grand Marina Saigon.
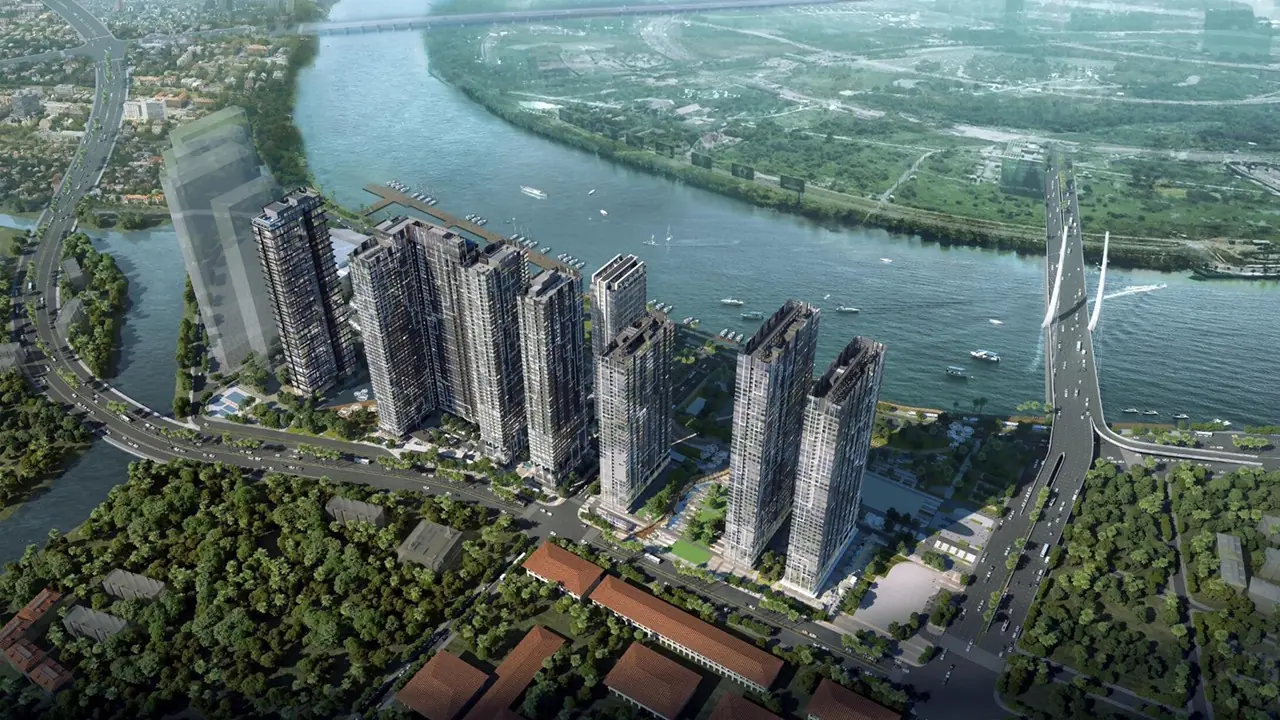
Grand Marina, Saigon — a branded residence development — is located on the last remaining golden land plot in the heart of District 1, Ho Chi Minh City. Positioned at No. 2 Ton Duc Thang Street, Ben Nghe Ward, the project sits next to Thu Thiem Bridge, adjacent to the Saigon River and Thi Nghe Canal, offering strong investment potential and excellent connectivity.
From Grand Marina, Saigon, residents can easily access many of the city’s iconic landmarks such as Ben Thanh Market, the Walking Street, Bitexco Tower, Notre-Dame Cathedral, Independence Palace, and the Opera House. This prime area also gathers a wide array of top-tier restaurants, luxury hotels, and high-end services, creating a truly elite lifestyle in the vibrant heart of Ho Chi Minh City.
III. Grand Marina Saigon Amenities.
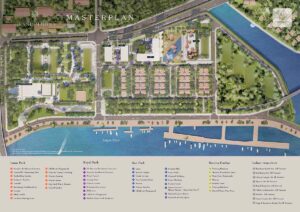
Grand Marina, Saigon is a luxury residential development by Masterise Homes, designed exclusively for the elite. Positioned in the high-end real estate segment, the project offers an extraordinary living experience through its premium apartment collection, setting new standards in the luxury property market. Located in one of the most prestigious areas of Ho Chi Minh City, Grand Marina, Saigon blends sophisticated design with world-class quality, creating a distinctive and iconic presence on the city skyline.
Crafted as a modern masterpiece, the project aims to deliver a first-class lifestyle through an exceptional range of 5-star amenities. Residents can enjoy green parks and scenic riverside jogging paths that provide refreshing open spaces, along with breathtaking views of the city and the nearby Bach Dang Wharf.
Beyond its serene setting, the development also features a wide array of top-tier facilities, including fine dining restaurants, luxury hotels, children’s playgrounds, a cinema, indoor ice-skating rink, international schools, wellness centers, fully-equipped gyms, and professional spa services — offering residents a truly elevated and complete living experience.
IV. Project Layout.
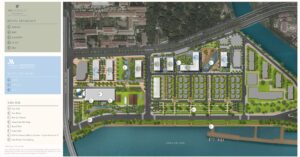
-
1. The Legacy Collection (JW Marriott Residences).
The Legacy Collection features five signature towers — Sea, Cove, Lagoon, Bay, and Spring — each occupying a prime central location and showcasing refined, contemporary architecture. Every detail is thoughtfully curated to reflect elegance and exclusivity. Managed by JW Marriott Residences, the five-star amenities transform this development into a true masterpiece of branded real estate, reserved for discerning individuals who seek the pinnacle of luxury living.
Inspired by the philosophy of “Modern Sophistication,” Grand Marina, Saigon offers an exquisitely designed living environment that harmonizes people and nature, elevated by world-class international services to ensure every moment is an exceptional experience.
Set in a serene, nature-integrated atmosphere, residents are immersed in absolute tranquility that awakens the senses. Operated under the prestigious JW Marriott brand, the services adhere to the most rigorous global standards, providing unparalleled comfort and freedom for each resident.
2. The Prime Collection (Marriott Residences).
The Prime Collection, featuring the Sea, Lake, and Strait towers, boasts premier positions along the project’s outer edge, adjacent to the lush Lotus Park and a thriving business district. Blending sleek contemporary design with Marriott’s signature five-star lifestyle, Prime presents an ideal choice for discerning homeowners seeking harmony between work, leisure, and personal well-being.
With its refined elegance and sophisticated aesthetic, Marriott Residences offers a private sanctuary designed in contemporary architectural artistry. Complemented by a full suite of premium amenities and personalized services, it serves as a constant source of inspiration for a life of success, luxury, and fulfillment.
By joining this vibrant community, residents can seamlessly balance productivity, relaxation, and social connection—all within a thoughtfully curated space that sparks creativity and radiates vitality. Marriott Residences is more than a home; it is a masterpiece that embodies the pinnacle of modern living.
-
V. Master Plan.
-
1. Lagoon Tower.
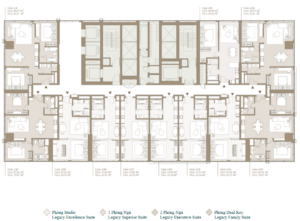
Lagoon Tower – Grand Marina Saigon stands out from the other towers with its layout predominantly featuring 1-bedroom and 2-bedroom units.
•Unit Types and Sizes:
1-Bedroom Units: 47.7m² – 61m²
2-Bedroom Units: 78.5m² – 90m²
3-Bedroom Dual Key Units: 143m² (available from floors 36 to 44)
-
2. Cove Tower.
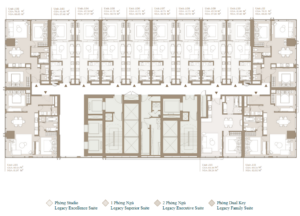
While the Sea and Lake Towers at Grand Marina Saigon offer residents an infinity pool with stunning views of the Saigon River on the 46th floor, buyers of Cove Tower enjoy a more private and tranquil swimming experience on the 3rd floor.
In addition to 7 ground-floor shophouses, the main amenities of Cove Tower are thoughtfully arranged as follows:
2nd Floor: Resident lounge and library, karaoke room, meeting room with pantry, and a children’s playroom.
3rd Floor: A 238 m² swimming pool, fully equipped gym, yoga room, massage room, and wellness facilities.
Refuge floors: Located on floors 13 and 33, providing added safety for residents.
•Unit Types and Sizes:
Shophouses: 7 units (area to be updated)
Studios: 41–42 m²
1-Bedroom Units: 58.5–60.1 m²
1+1 Bedroom Units: 76.5–77.3 m²
2-Bedroom Units: 82–83 m²
3-Bedroom Units: 90.3 m²
-
3. Sea Tower.
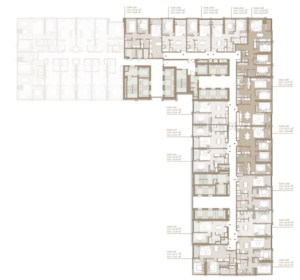
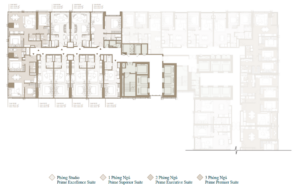
•Scale: 47 floors
630 branded residences managed by JW Marriott
398 officetels operated by Marriott, with separate lobby & elevators
•Main Amenities (across 3 floors):
Infinity pool with panoramic Saigon River views
2 gyms, 2 private cinemas, 2 executive meeting rooms
2 kids’ playrooms, ground-floor shophouses
•Design & Features:
Unique L-shaped layout maximizing views of the river, Ba Son Bridge, Lotus Park, and the Zoo
All units include bathtubs; ceiling height: 3.42 meters
Wide corridors (1.8–2m) with air conditioning
10 passenger elevators + 2 service lifts (speed: 5m/s)
Central air conditioning with water-cooled technology
Refuge floors: Level 9 & 28
•Parking: Shared 4-level basement with 853 car spots; 2 motorbike spaces per unit
-
4. Lake Tower.
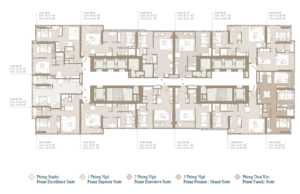
•Total Units: 433 branded residences
•On-site Facilities:
Ground Floor: 5-star Marriott-standard reception lobby, Coastal Grand Marina restaurant, swimming pool
2nd Floor: Library, private 9-seat cinema & event space, fully equipped meeting rooms, kids’ play area
46th Floor: Infinity pool with panoramic city views, gym, BBQ area, massage rooms
•Unit Types:
Shophouse: 60.8 – 196 m²
1 Bedroom: 44 – 65 m²
1+1 Bedroom: 69 – 84 m²
2 Bedrooms: 89 – 106 m²
3 Bedrooms: 144 – 149 m²
Dual Key (3BR, 2 entrances): 160 – 172 m²